Leave a Message

Thank you for your message. I will be in touch with you shortly.

Property Description

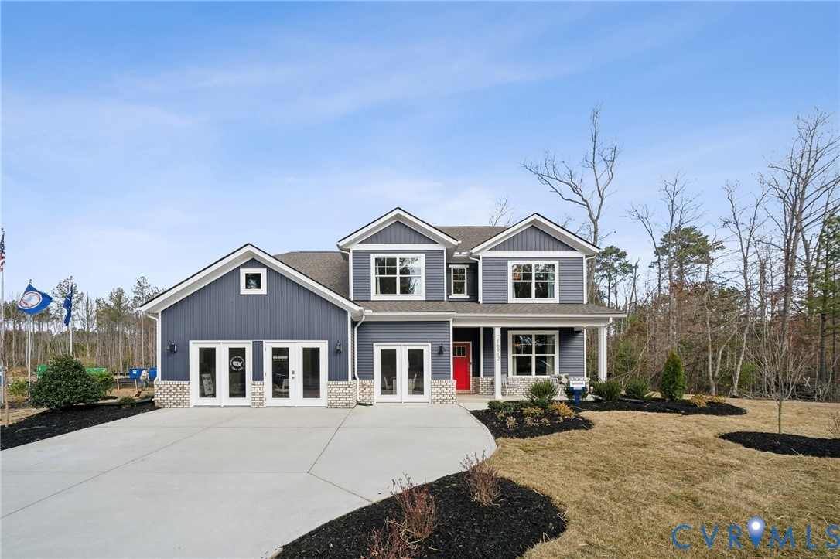
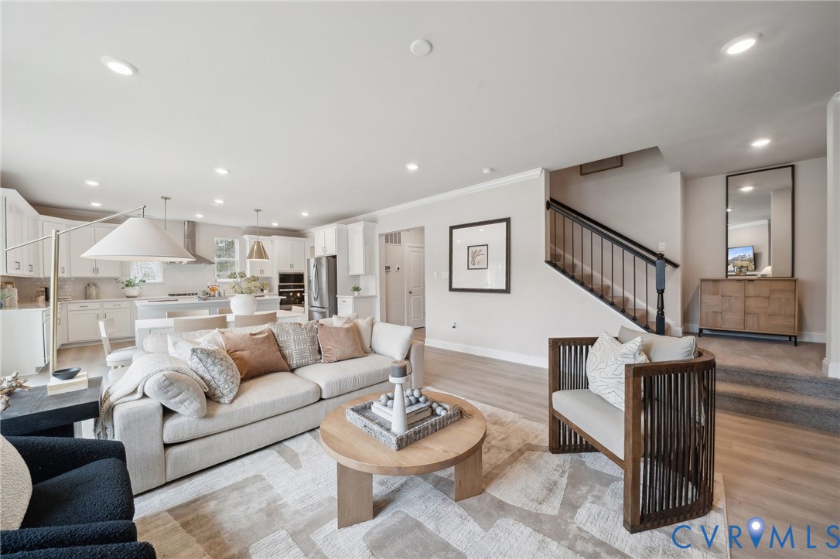
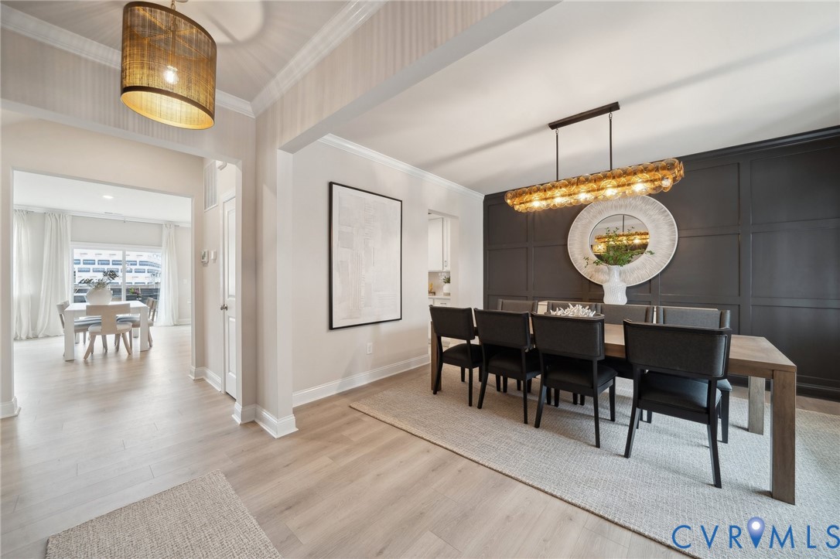
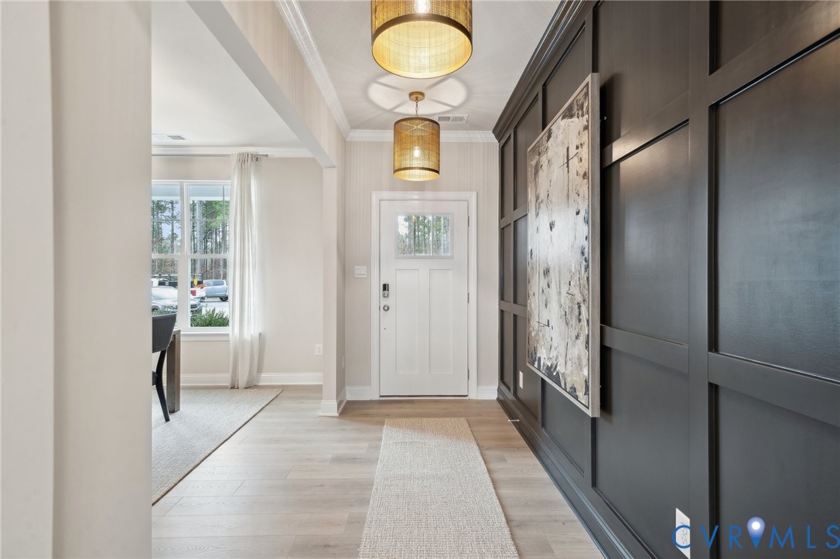
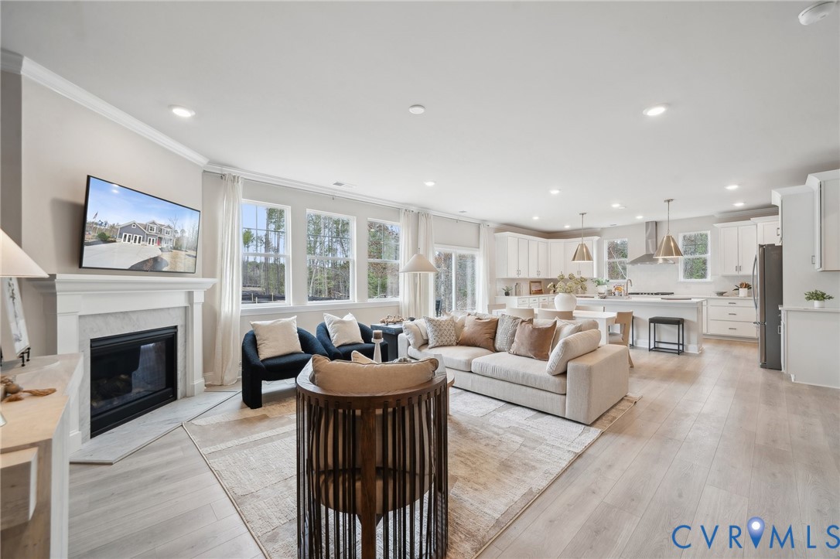
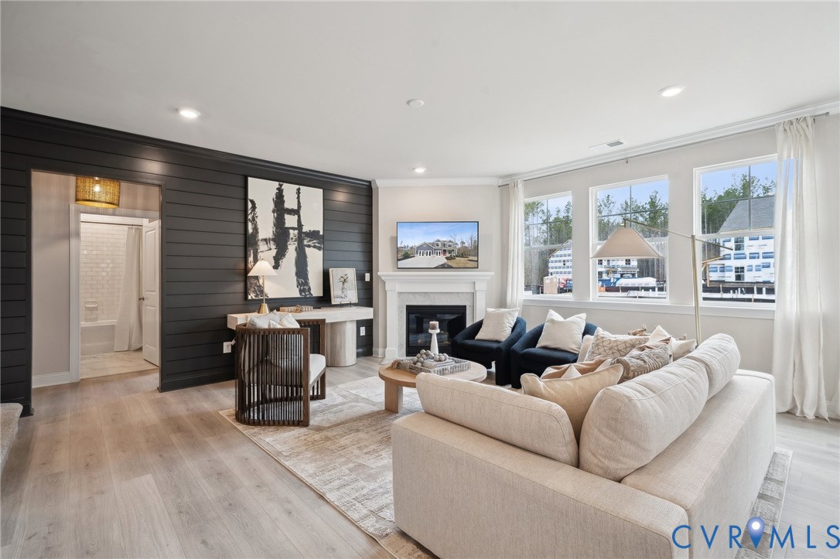
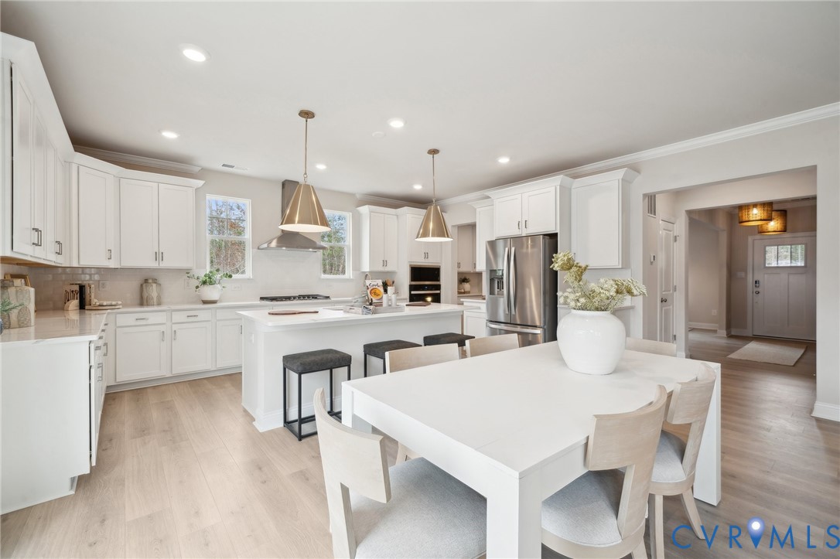
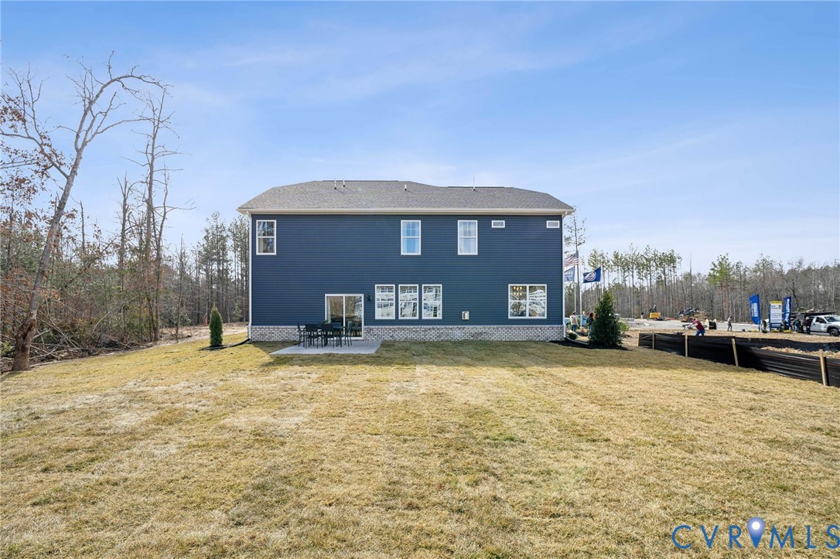
Welcome to the Jamestown floor plan, designed to blend open living spaces with comfort and versatility. The main level features a formal dining room, a dedicated office space, and a full bathroom, making it perfect for both work and leisure. The open-concept living area is ideal for gatherings, creating a seamless flow throughout the space.

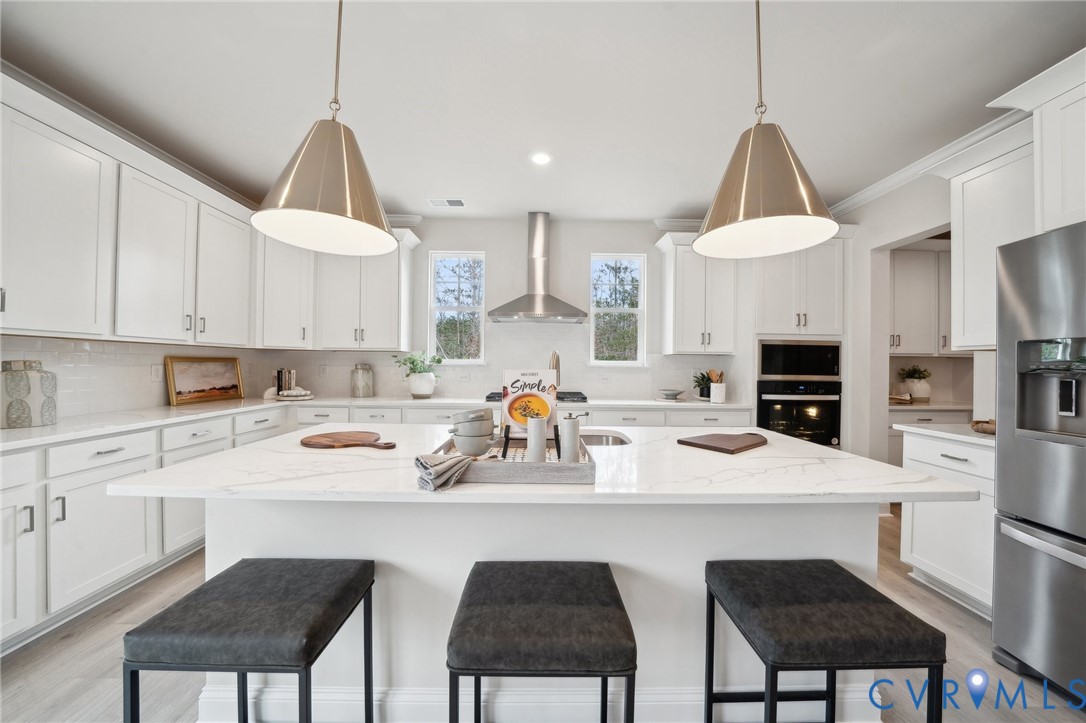
The bright and airy kitchen is a chef's dream, featuring a spectacular center island, gourmet amenities such as stainless steel appliances, quartz countertops, and a gas cooktop, perfect for cooking and entertaining.

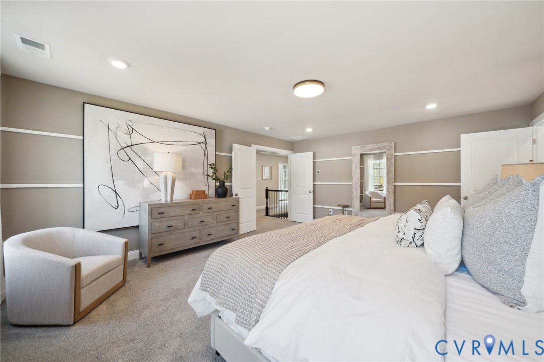
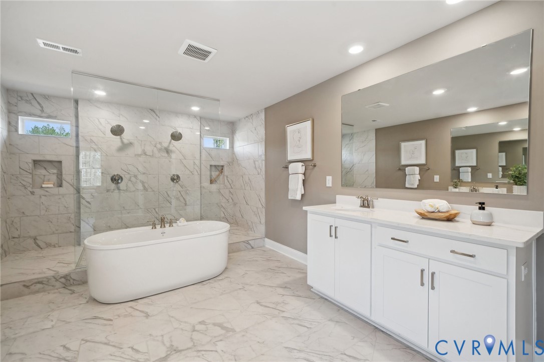
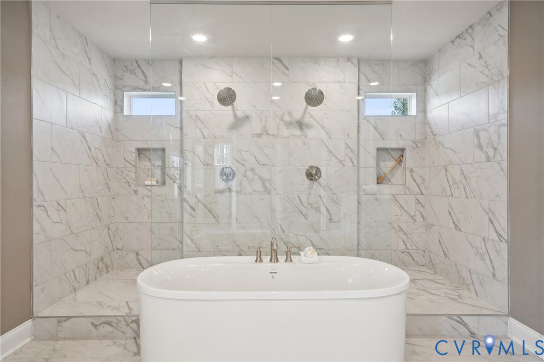
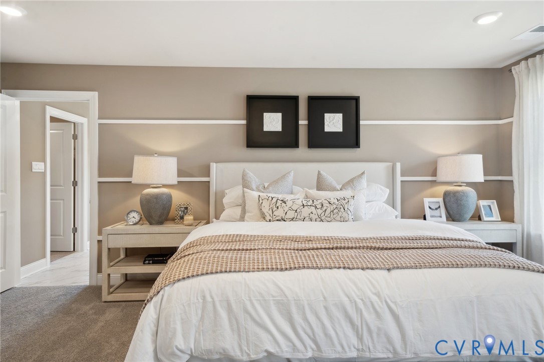
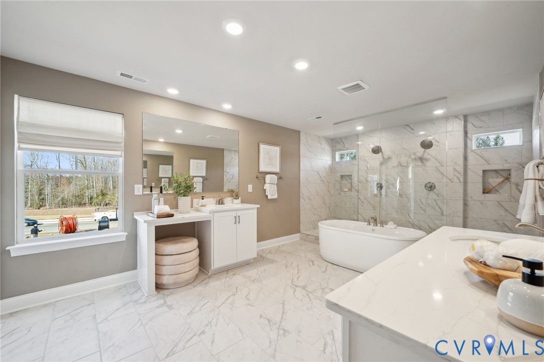
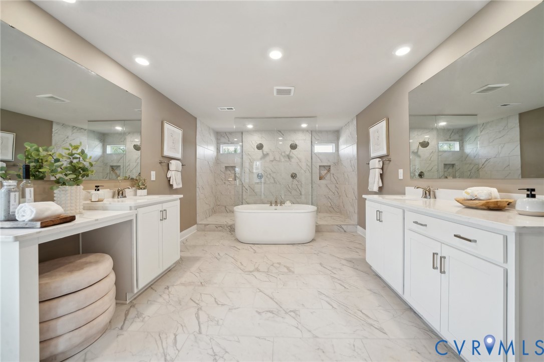
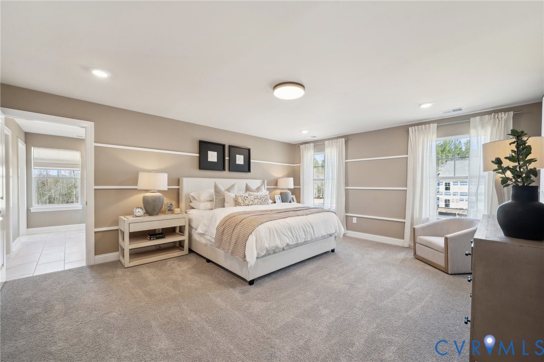
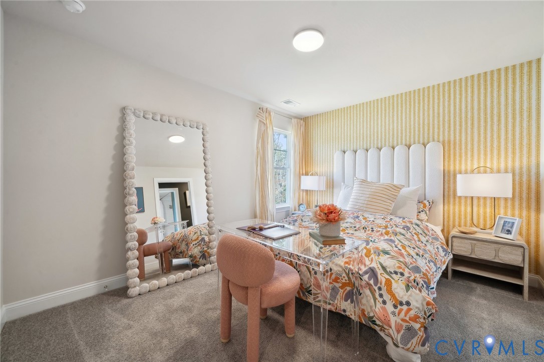
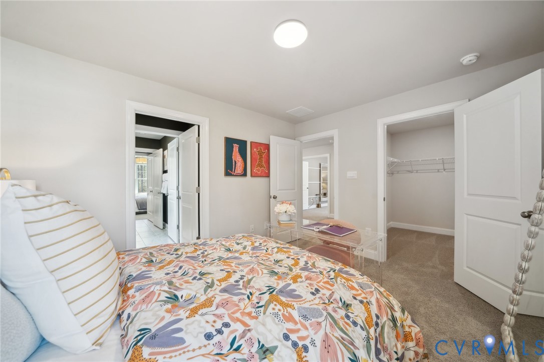
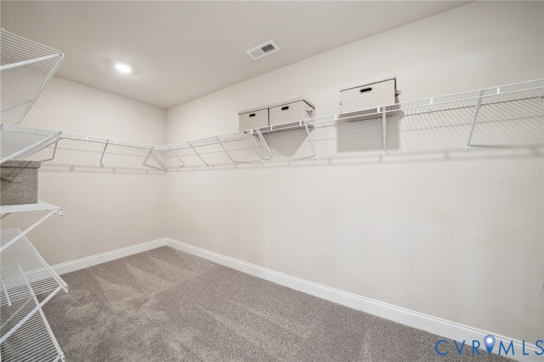
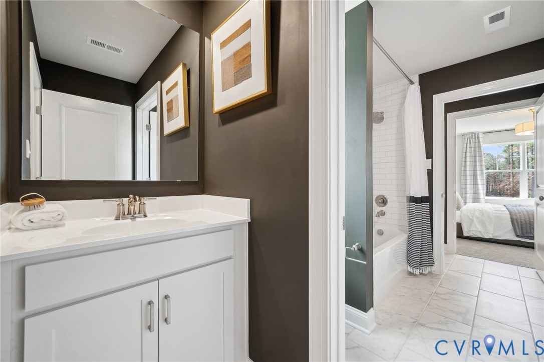
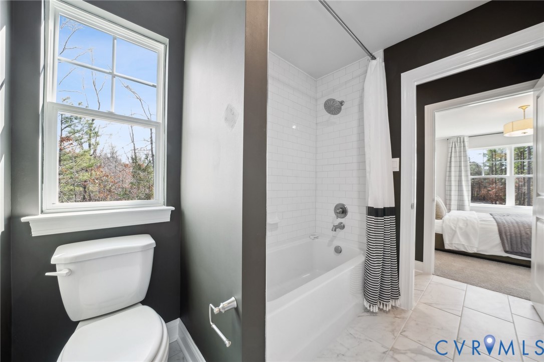
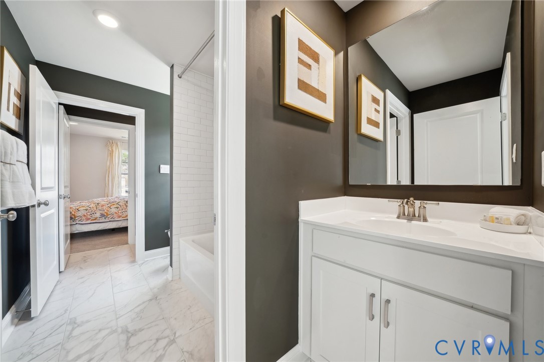
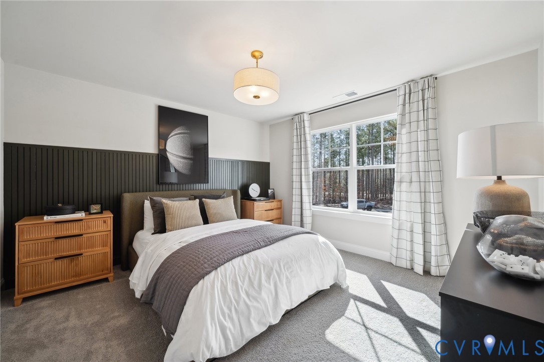
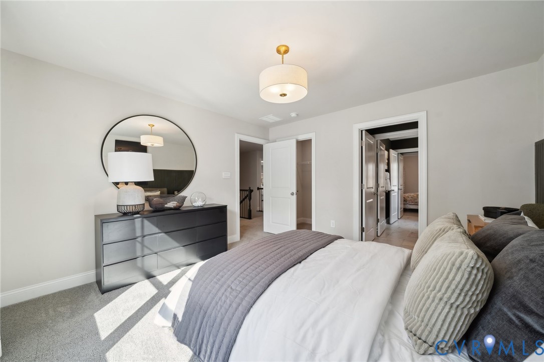
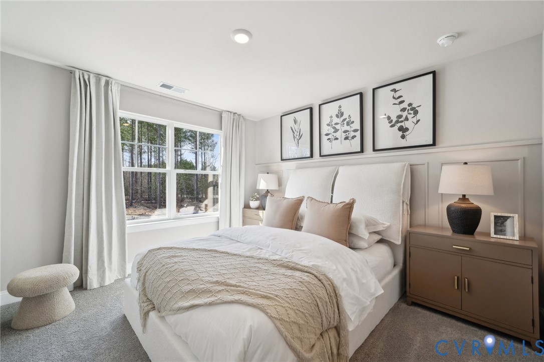
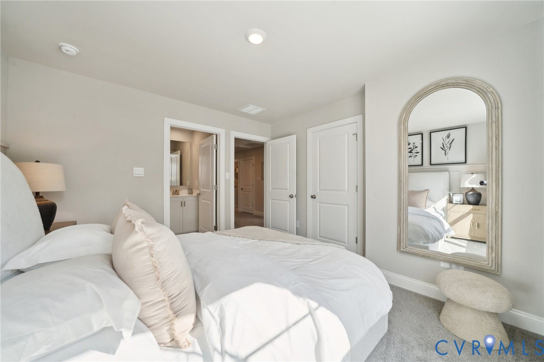
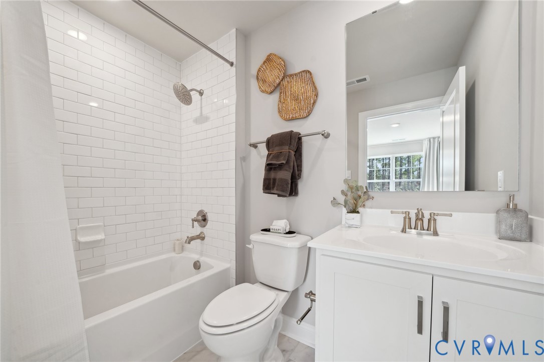
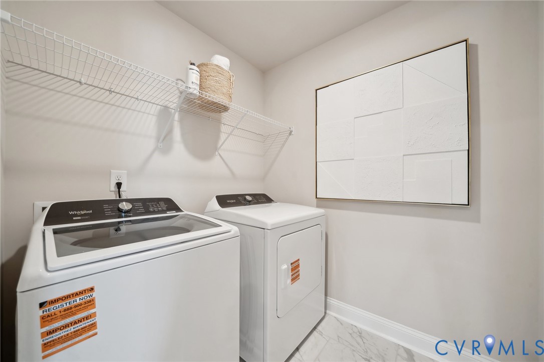
Upstairs, you'll find an additional open living space that provides flexible options to suit your needs, whether it's a media room, play area, or home office. The primary suite offers a true retreat, featuring an oversized walk-in closet and a luxurious bath with separate vanities and a private water closet. The second floor also includes a large laundry room, a full bathroom, and three additional bedrooms, providing ample space for family and guests.

The Jamestown model is the perfect home for families who value modern design, flexible living spaces, and functional luxury.

Overview

Property Status
Sold
Date Sold
July 21, 2026
MLS ID
2602588
Property Type
Residential
Year Built
2026

Features & Amenities

Neighborhood
Chesterfield
Architecture Styles
Craftsman, Two Story
Stories
2
Garage Spaces
3.0
Water Source
Public
Pool
Community, Pool
Roof
Shingle
Parking
Attached, Direct Access, Driveway, Garage, Paved
Heat Type
Forced Air, Natural Gas
Air Conditioning
Central Air, Electric
Appliances
Built-In Oven, Dishwasher, Gas Cooking, Gas Water Heater, Microwave, Range Hood, Stove, Tankless Water Heater
Other Interior Features
Breakfast Area, Tray Ceiling(s), Separate/Formal Dining Room, Fireplace, Granite Counters, High Ceilings, Kitchen Island, Main Level Primary, Pantry, Walk-In Closet(s)
Sewer
Public Sewer
Substructure
Slab
Other Exterior Features
Paved Driveway
Elementary School
Winterpock
Middle School
Deep Creek
High School
Cosby
Sales Price
$737,190
HOA
$200/3 mos

Downloads

16937 Barmer Ct

Schedule a Tour

I would love to help you see this beautiful home! As a full-service brokerage, I can help you tour. Please submit an offer, and answer questions about the buying process.
Thank you

for your interest in 16937 Barmer Ct, Chesterfield, VA 23838

16937 Barmer Ct
Navigate
Chesterfield

Explore Chesterfield

read more

I'm Interested In

16937 Barmer Ct

or
  • CallTaKisha Ruffin

    License #0225256234

    (804) 464-3911
  • Follow Me On Instagram