Leave a Message

Thank you for your message. I will be in touch with you shortly.

Property Description

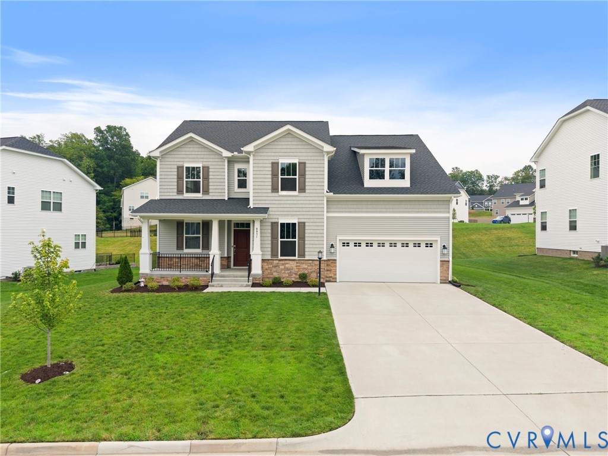
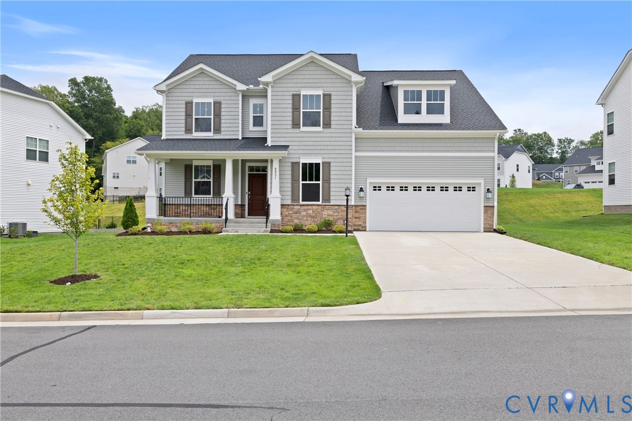
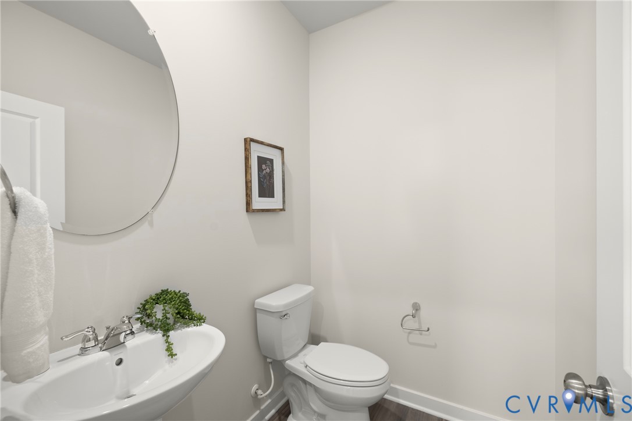
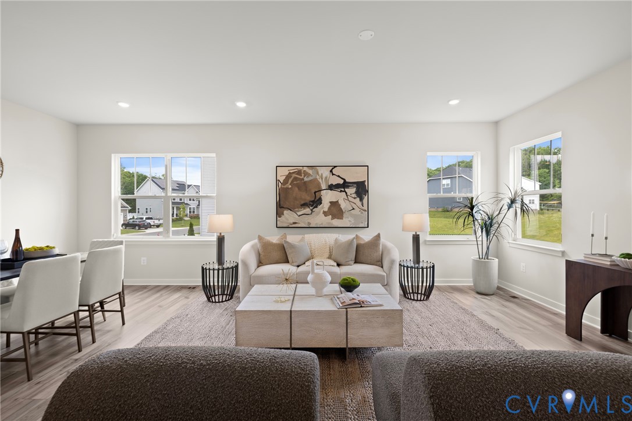
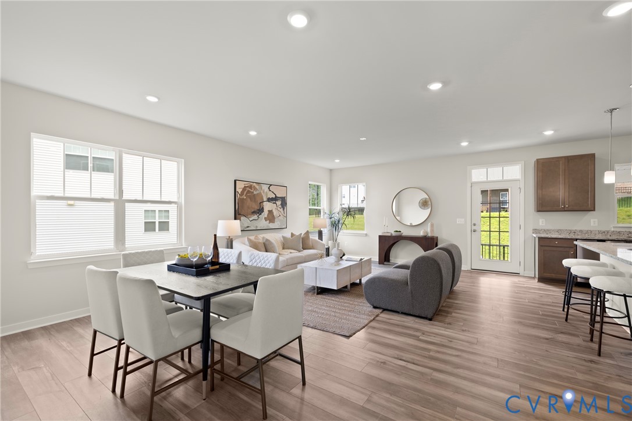
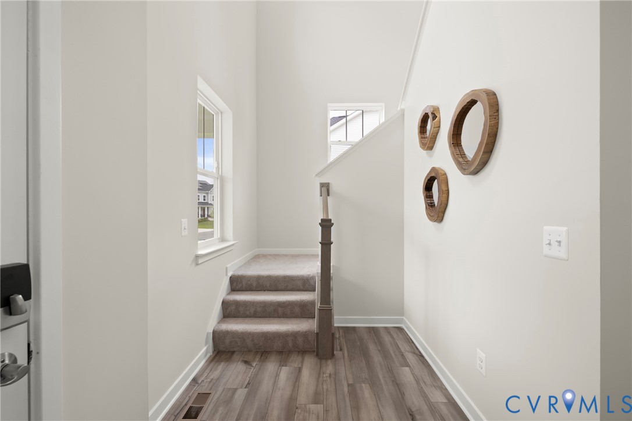
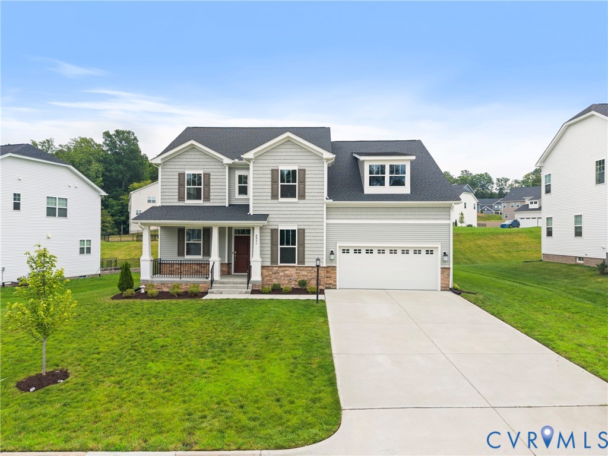
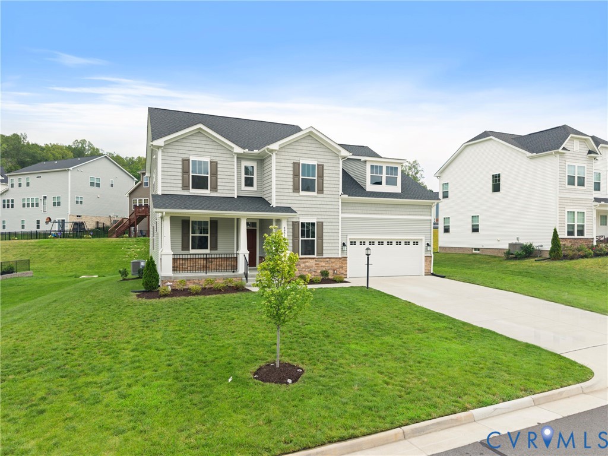
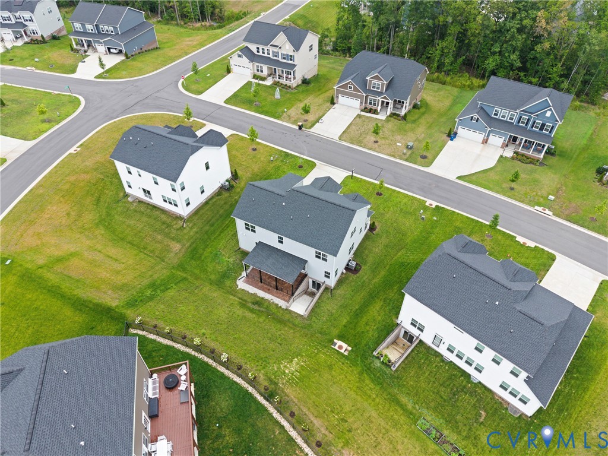
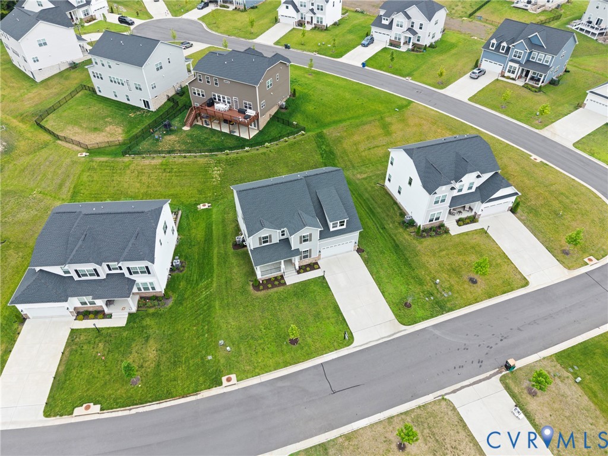
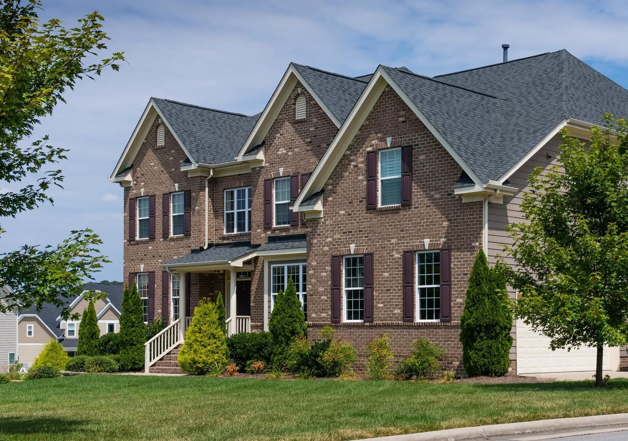
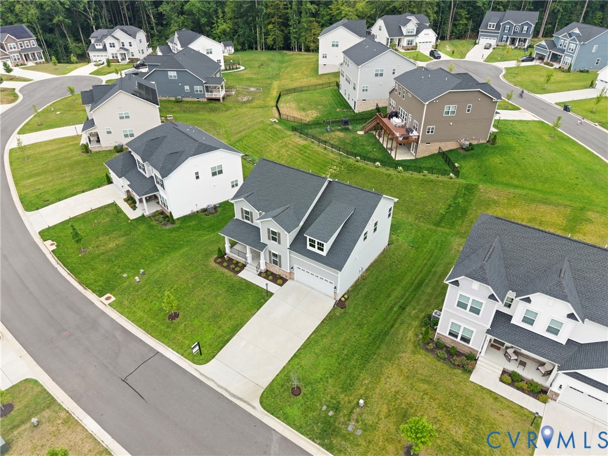
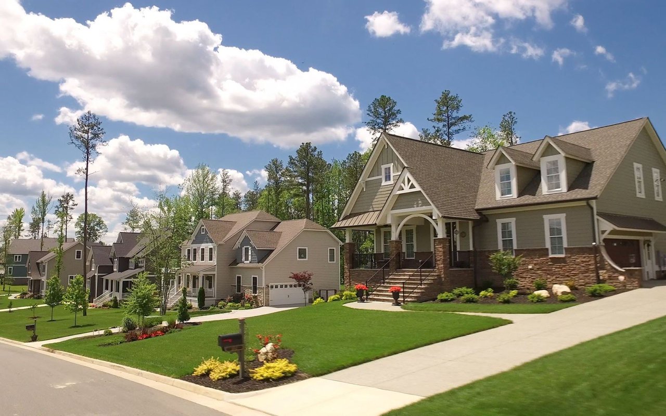
Welcome home to this exceptional 5-bedroom, 4.5-bath residence in the sought-after Harpers Mill community. Offering over 4,000 square feet of thoughtfully designed living space, this home is perfectly suited for multi-generational living.

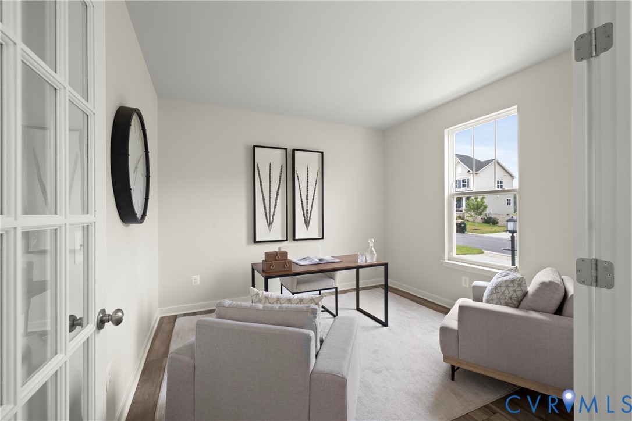
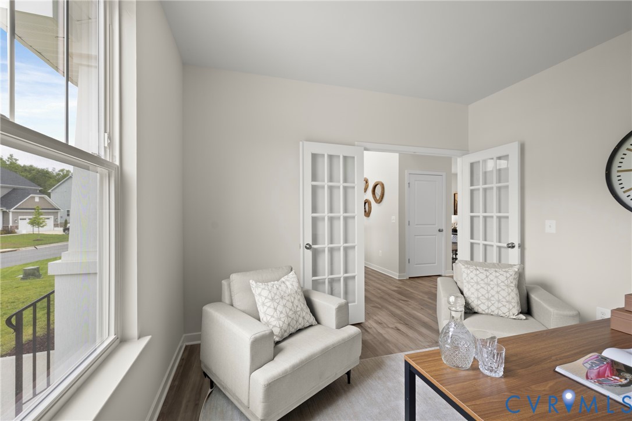
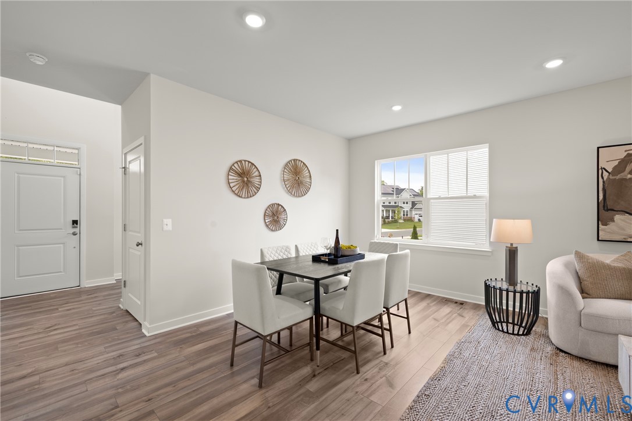
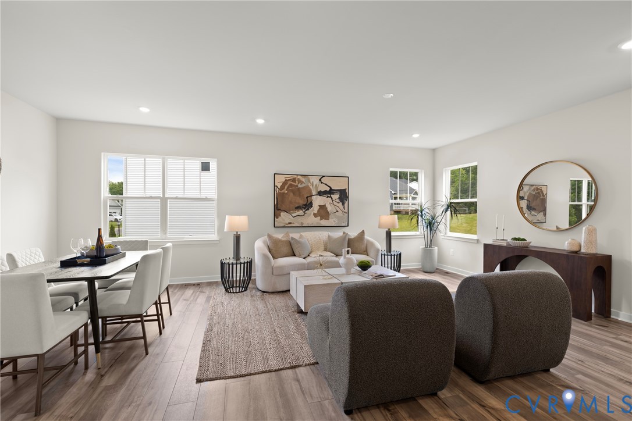
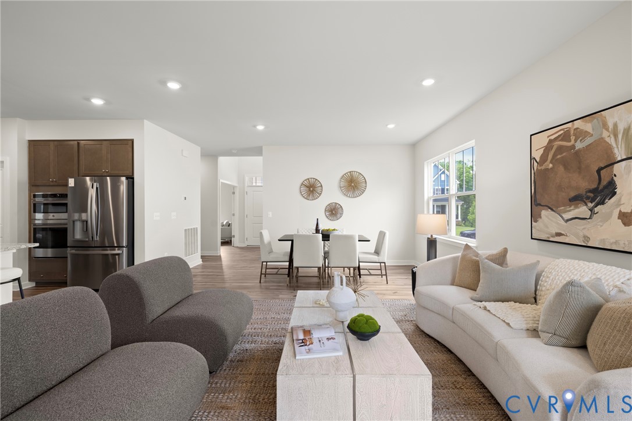
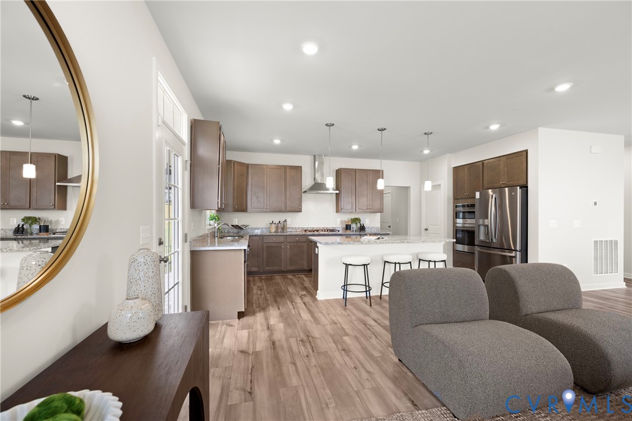
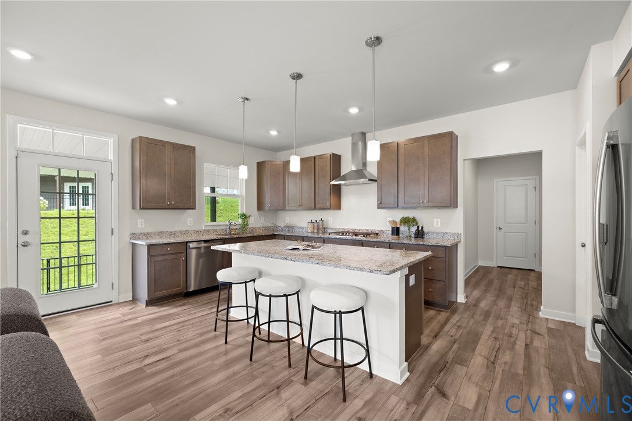
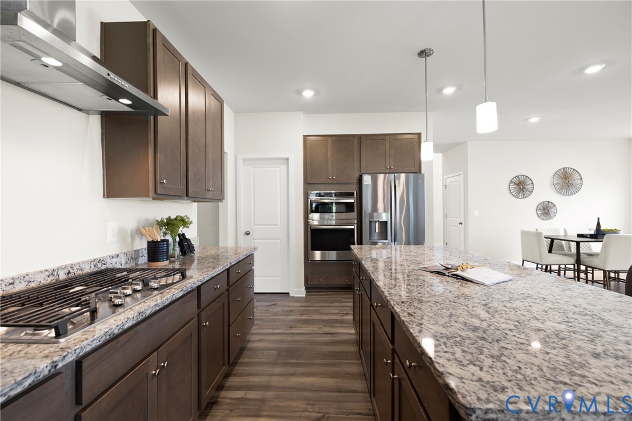
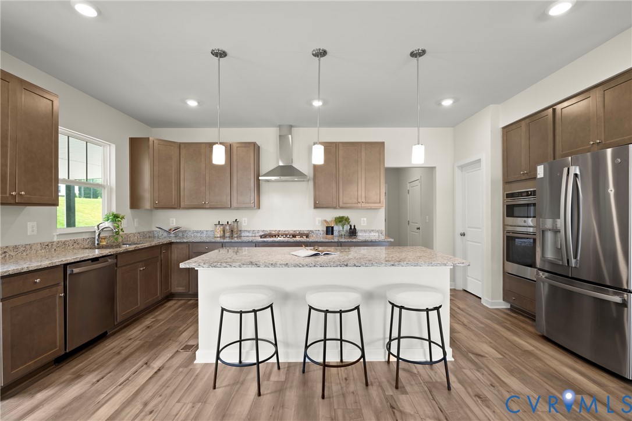
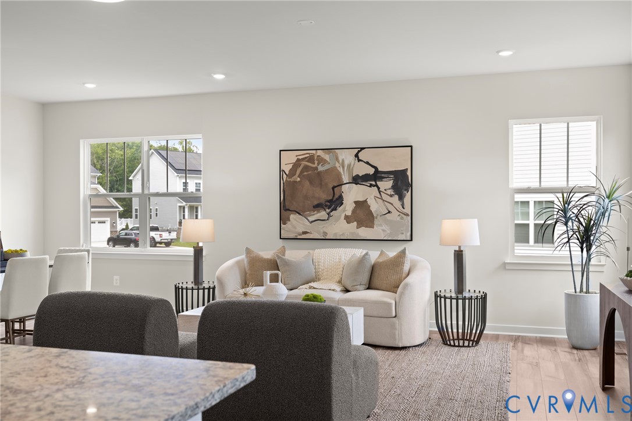
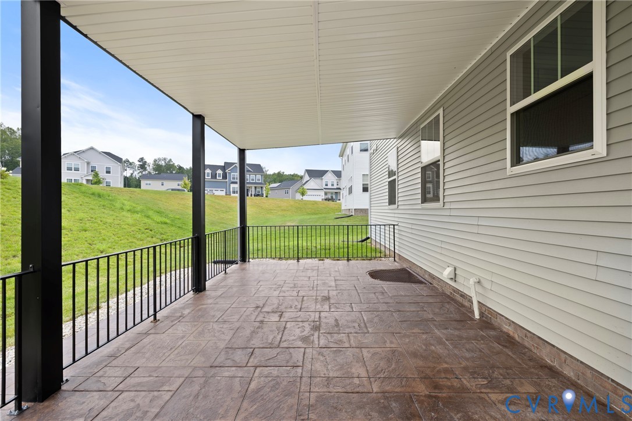
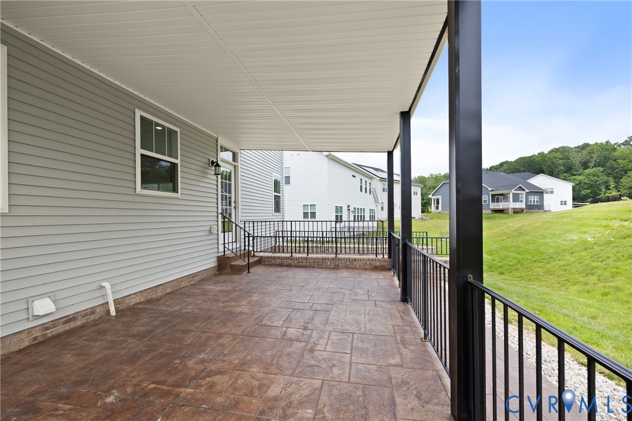
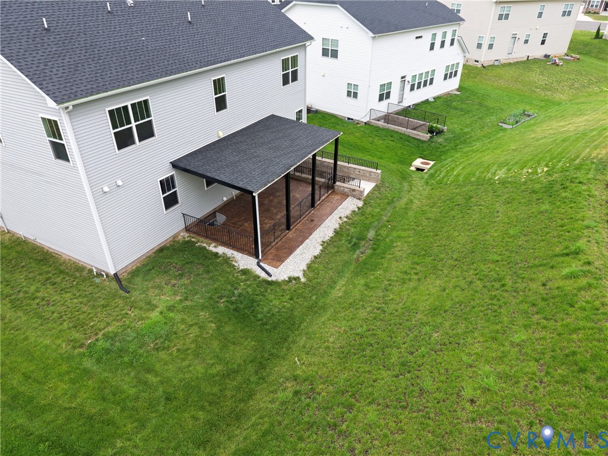
The main level features an open floor plan ideal for entertaining, including a cozy living room, a dining space, and a kitchen equipped with a large island, granite countertops, stainless-steel appliances, and a walk-in pantry. Just off the kitchen, you will find a covered rear porch/patio. Additionally, the first floor includes a private bedroom with a full bathroom, perfect for an in-law suite or guest retreat.

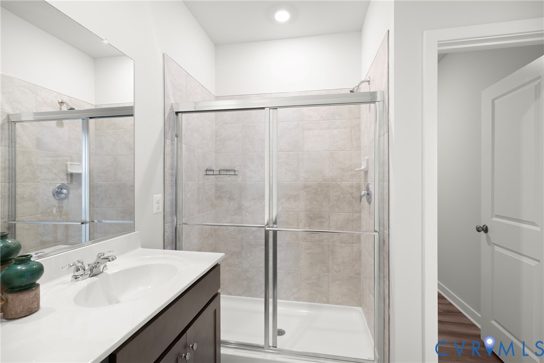
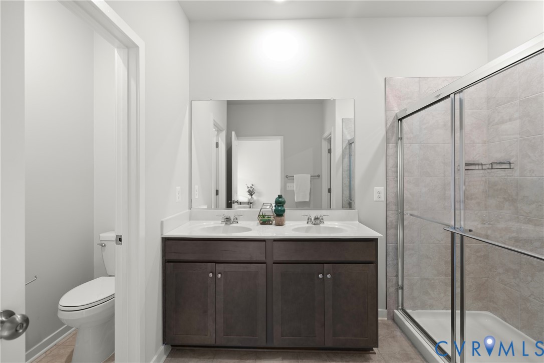
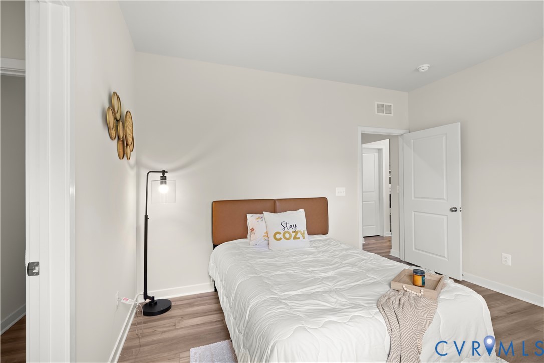
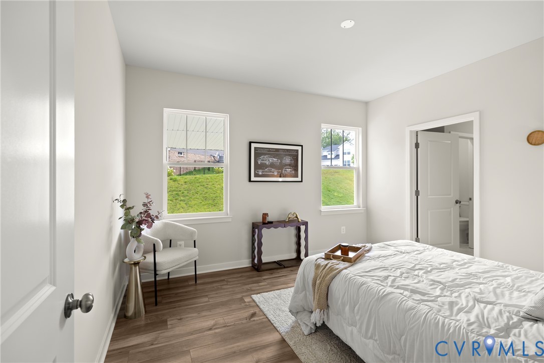
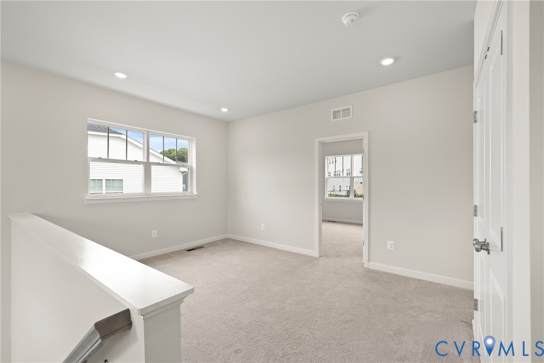
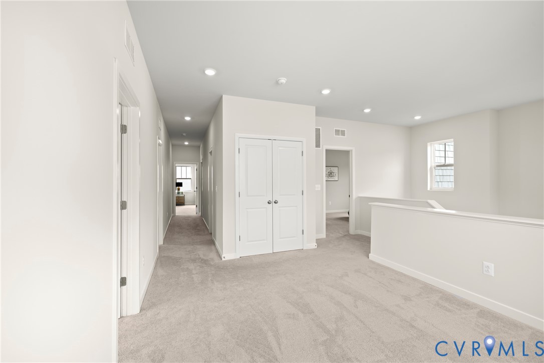
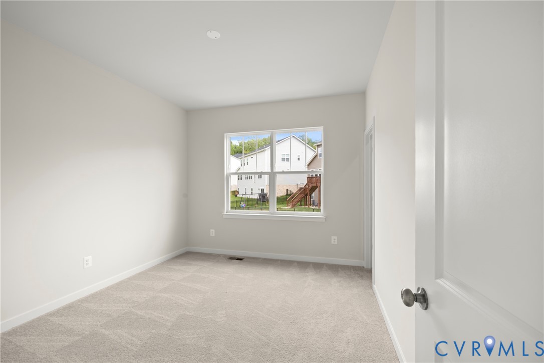
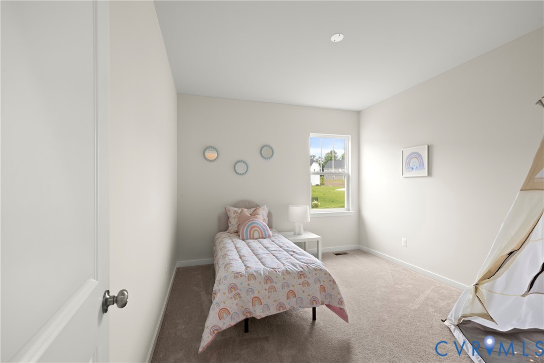
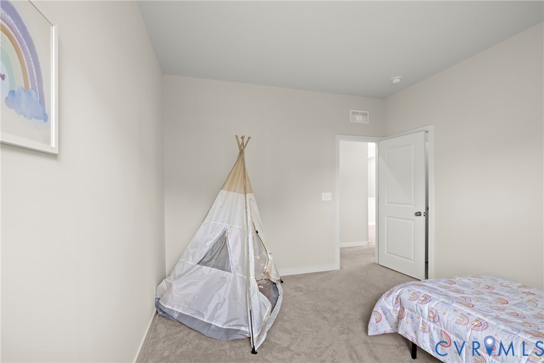
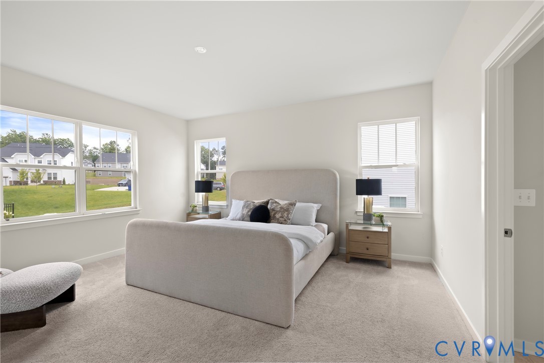
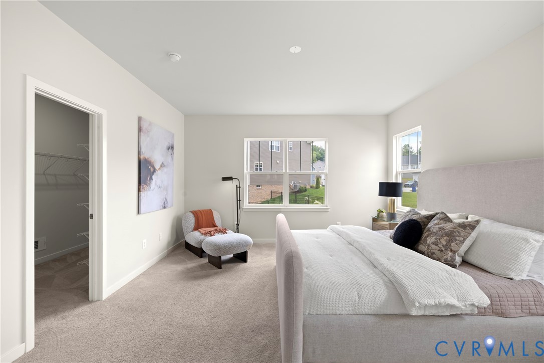
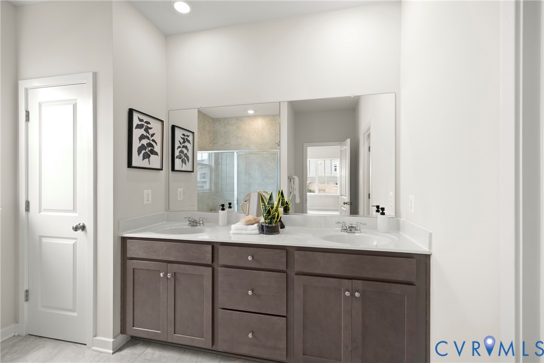
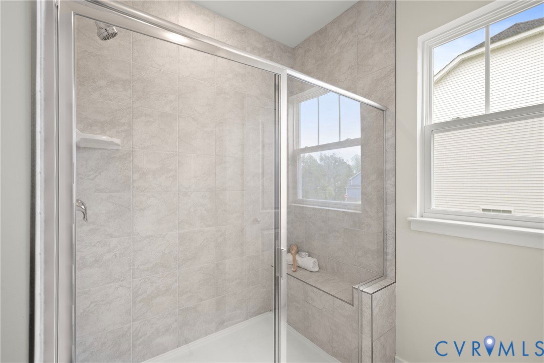
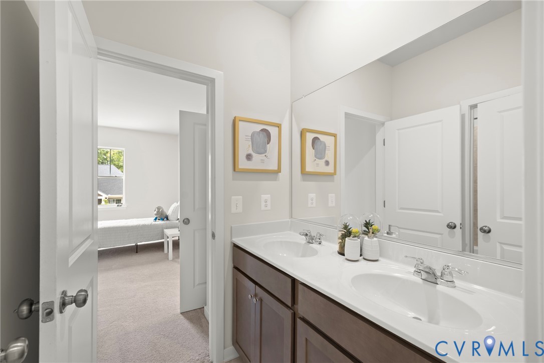
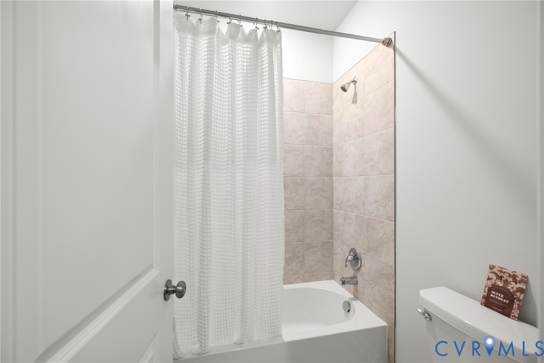
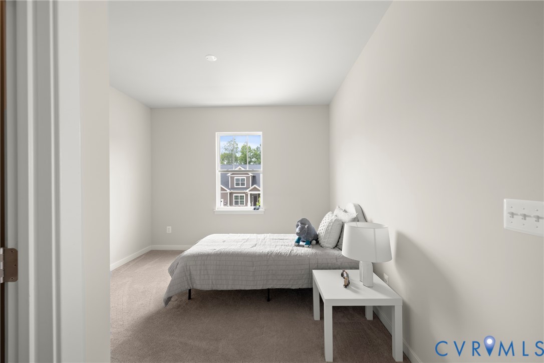
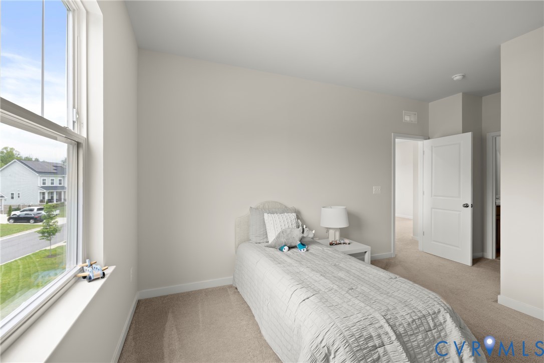
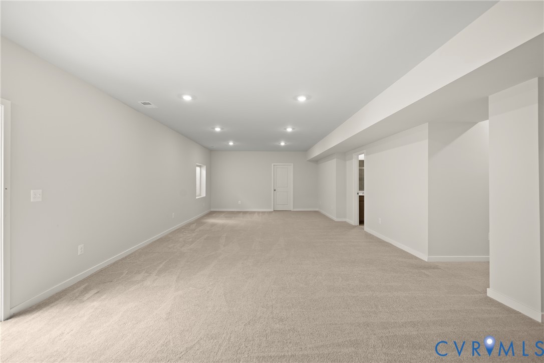
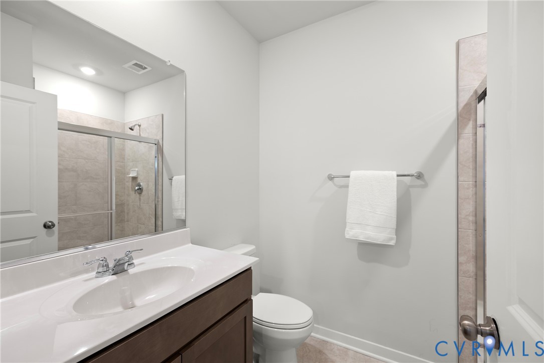
Upstairs, you will find four generously sized bedrooms and a versatile loft space. The primary suite features a walk-in shower and an oversized closet, while the additional bedrooms offer walk-in closets and Jack and Jill style bathroom access. The fully finished basement provides incredible flexibility for a home theater, gym, or private living quarters.

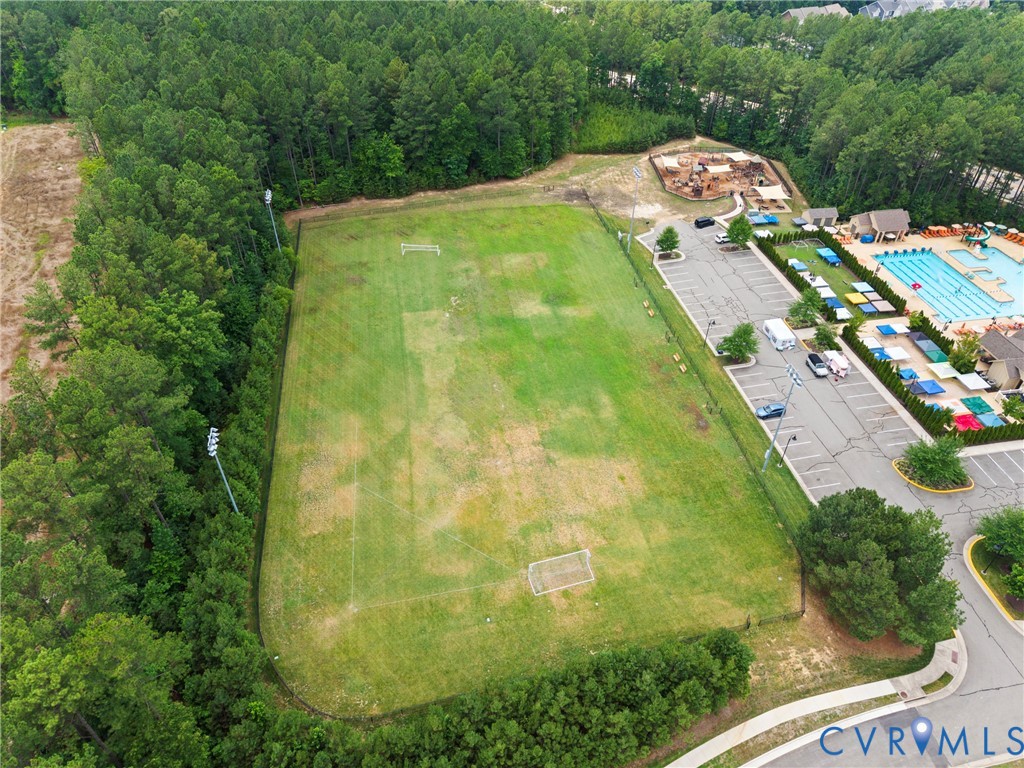
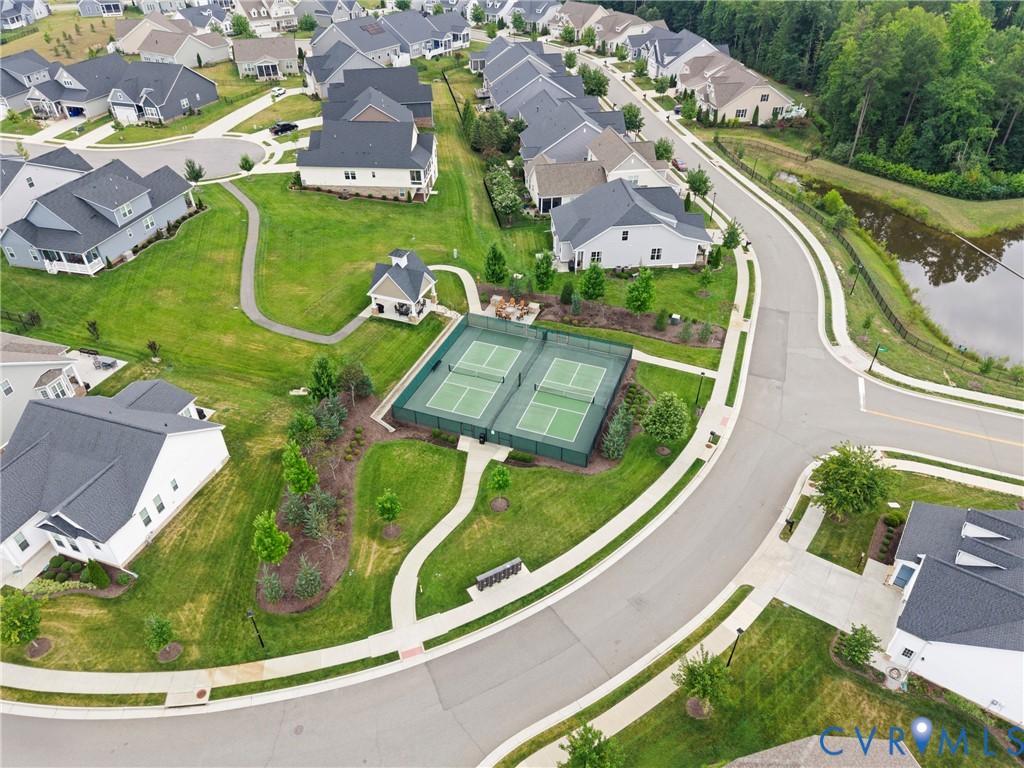
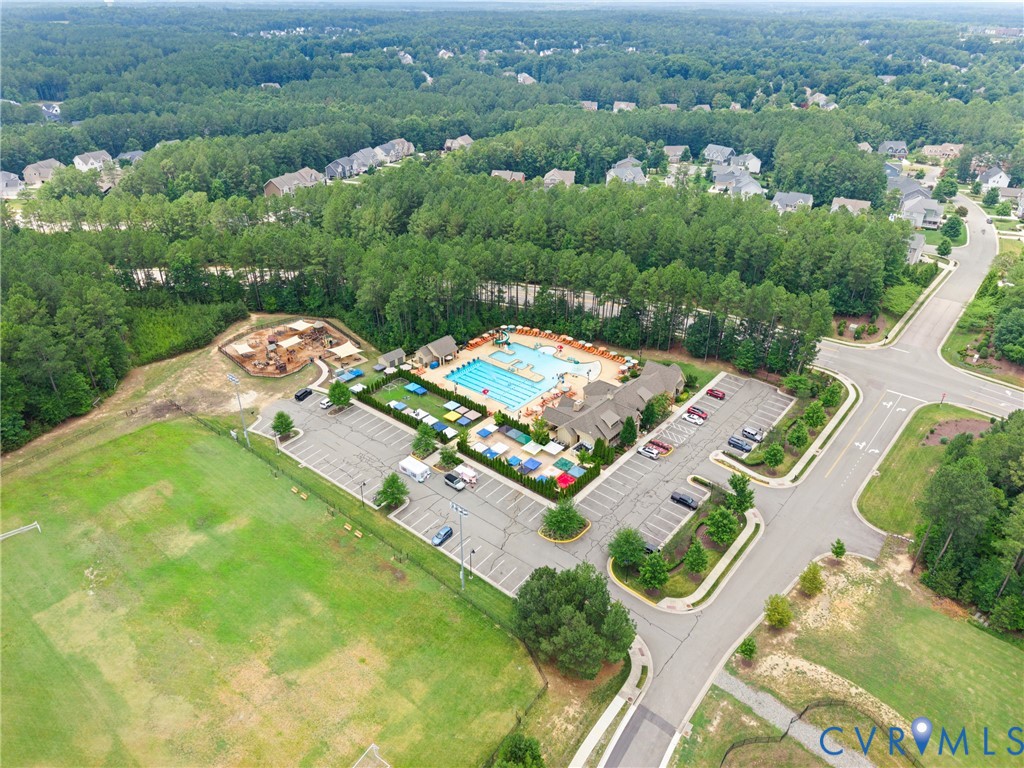
Located in a top-rated school district, Harpers Mill offers premium amenities including community pools, a clubhouse, walking trails, and parks, all while remaining convenient to shopping and dining.

Don't miss this rare opportunity to own a versatile home in one of Chesterfield's premier communities. Schedule your private showing today!

Overview

Property Status
Coming Soon
Lot Size
0.3 Acres
MLS ID
2618350
Property Type
Residential
Year Built
2024

Features & Amenities

Neighborhood
Chesterfield
Architecture Styles
Two Story
Stories
2
Garage Spaces
2.0
Water Source
Public
Pool
Pool, Community
Roof
Shingle
Lot Features
Landscaped
Parking
Attached, Driveway, Garage, Off Street, Paved, On Street
Heat Type
Forced Air, Natural Gas
Air Conditioning
Central Air
Laundry Room
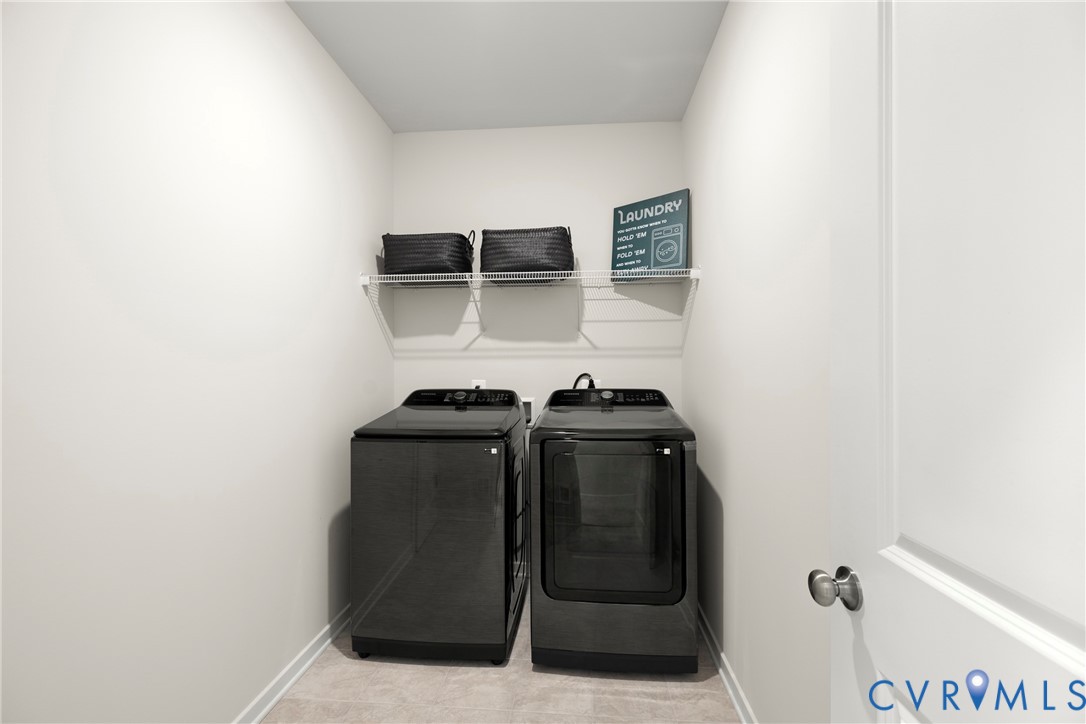
Washer Hookup, Dryer Hookup
Appliances
Built-In Oven, Dishwasher, Disposal, Microwave, Refrigerator, Washer
Other Interior Features
Bedroom on Main Level, Dining Area, Granite Counters, High Ceilings, Kitchen Island, Loft, Bath in Primary Bedroom, Pantry, Cable TV, Walk-In Closet(s)
Sewer
Public Sewer
HOA Amenities
Management
Other Exterior Features
Sprinkler/Irrigation, Porch, Paved Driveway
Elementary School
Winterpock
Middle School
Deep Creek
High School
Cosby
Sales Price
$739,950
Real Estate Tax
$5,507/yr
HOA
$800/yr

Downloads

8931 Lewdown Pl

Schedule a Tour

I would love to help you see this beautiful home! As a full-service brokerage, I can help you tour. Please submit an offer, and answer questions about the buying process.
Thank you

for your interest in 8931 Lewdown Pl, Chesterfield, VA 23832

8931 Lewdown Pl
Navigate
Chesterfield

Explore Chesterfield

read more

Mortgage Calculator

Estimate your monthly mortgage payment, including the principal and interest, property taxes, and HOA. Adjust the values to generate a more accurate rate.
$0,000 Your Payment 20 15 65
$0,000 Your Payment

I'm Interested In

8931 Lewdown Pl

or
  • CallTaKisha Ruffin

    License #0225256234

    (804) 464-3911
  • Follow Me On Instagram