Leave a Message
Thank you for your message. I will be in touch with you shortly.

Property Description

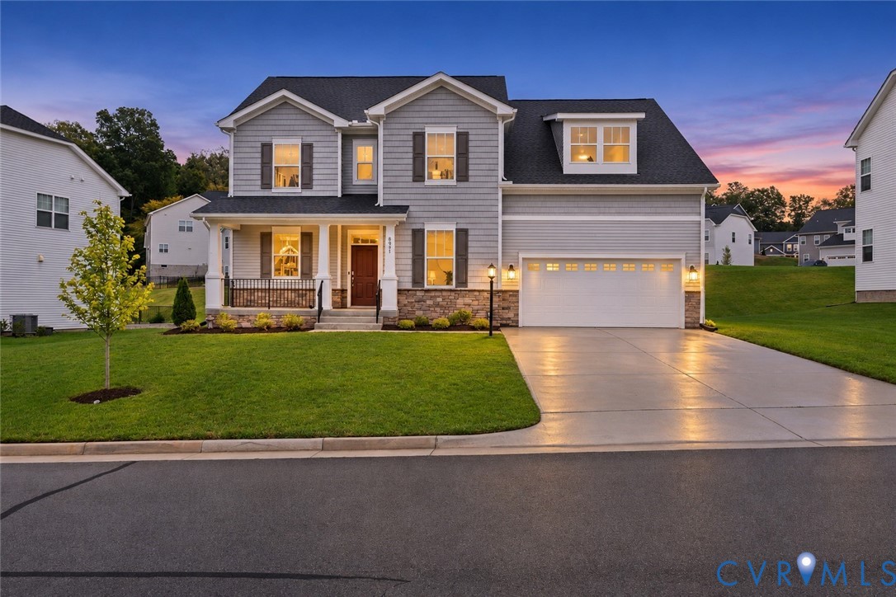
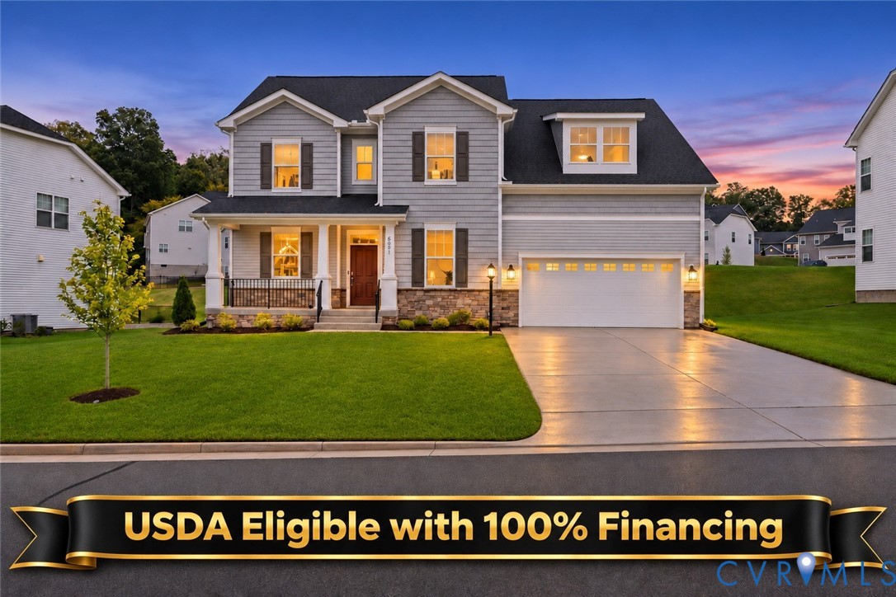
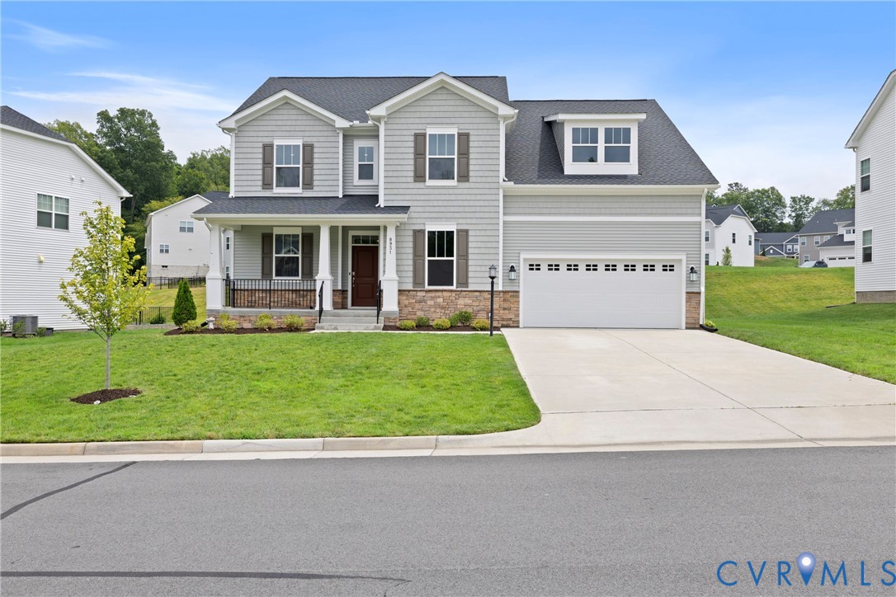
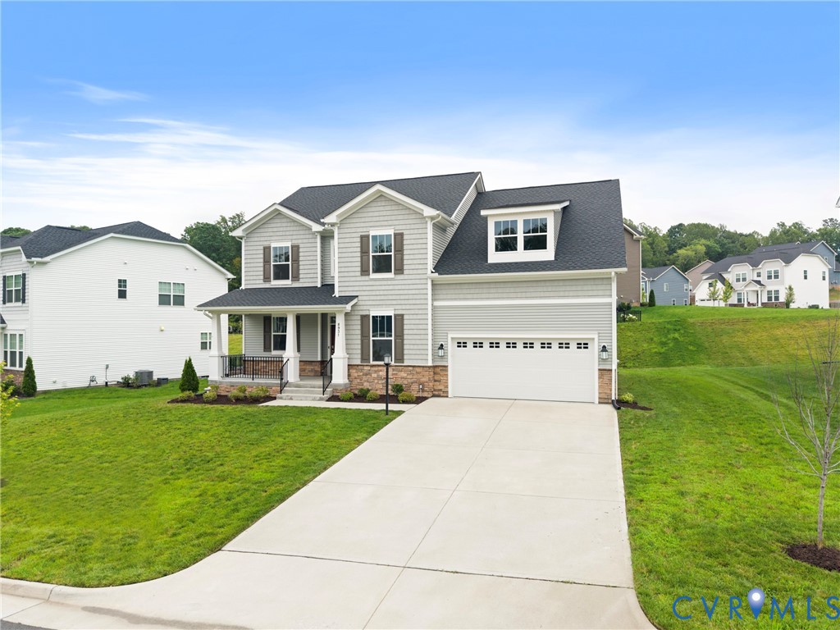
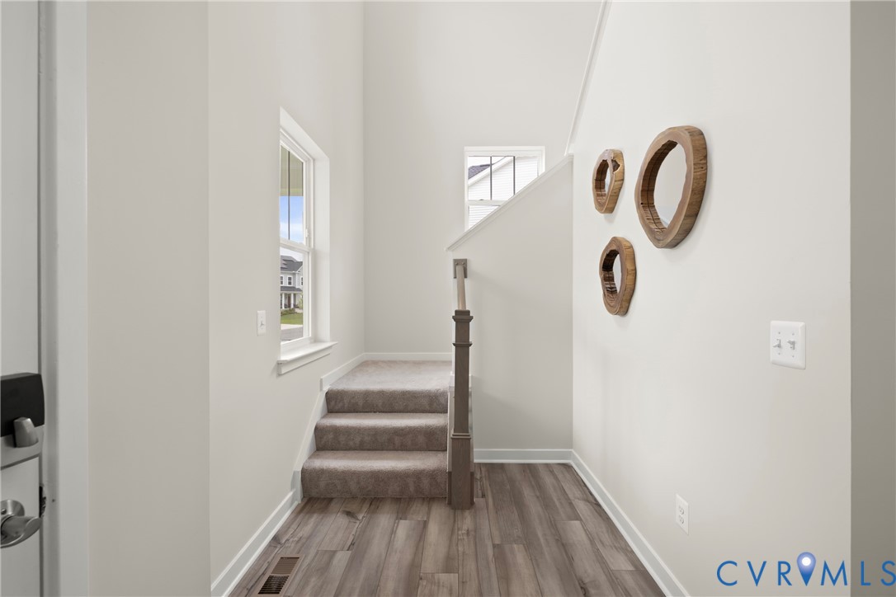
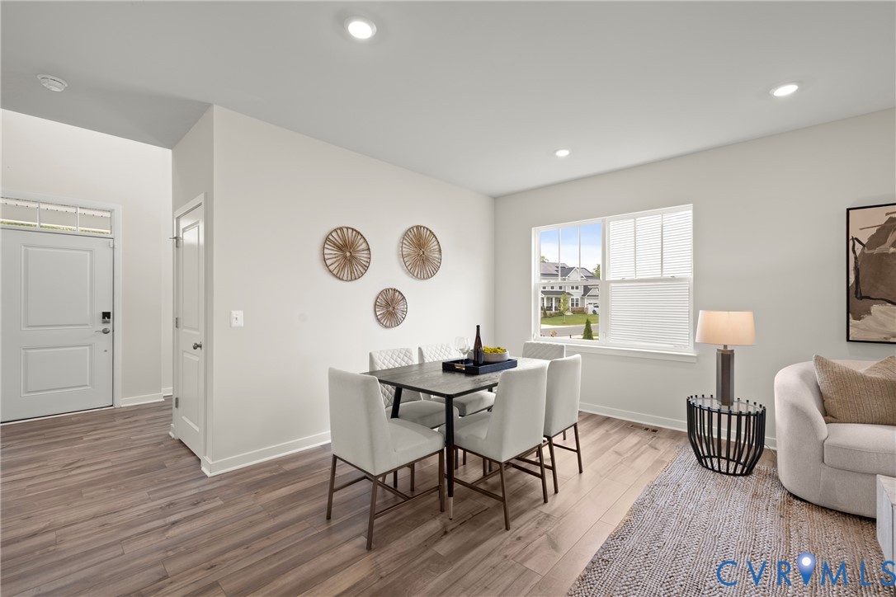
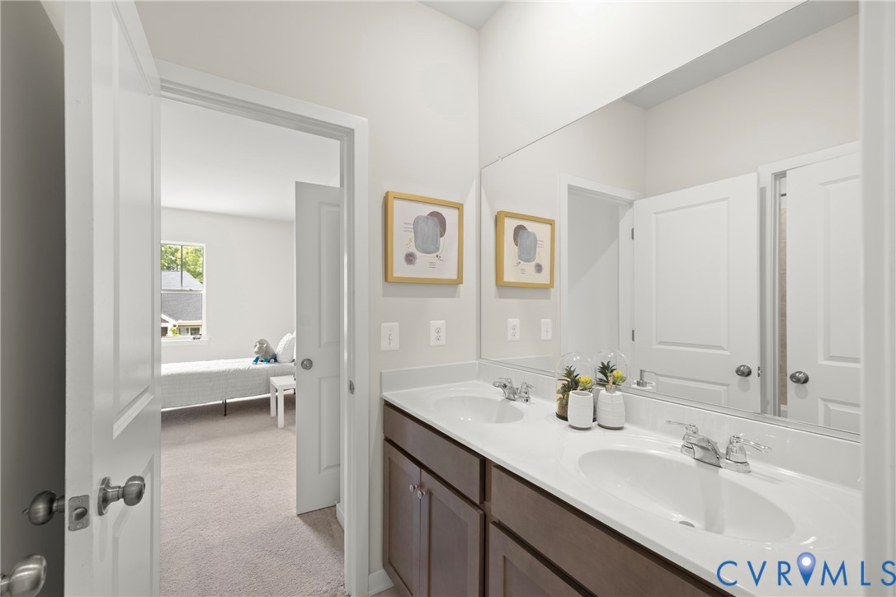
Welcome to 8931 Lewdown Place a thoughtfully designed living space meets the peace of mind of newer construction. Built just two years ago, this 5-bedroom, 4.5-bath home offers modern finishes and energy-efficient systems without the wait of a new build.

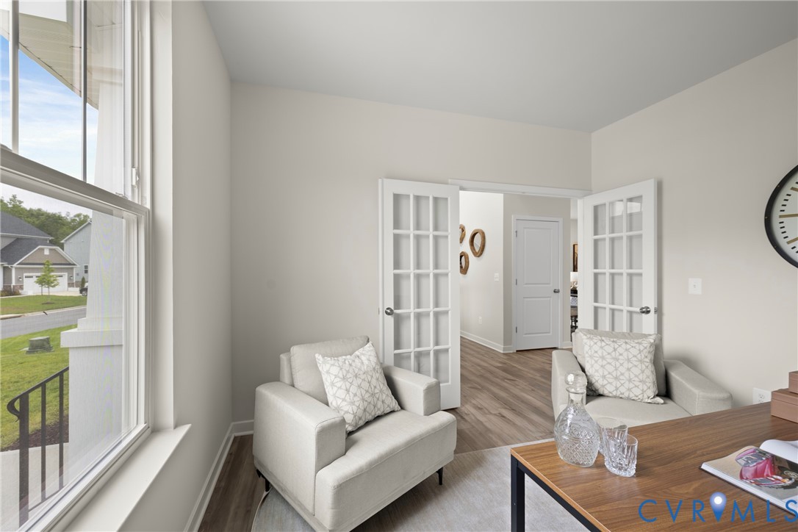
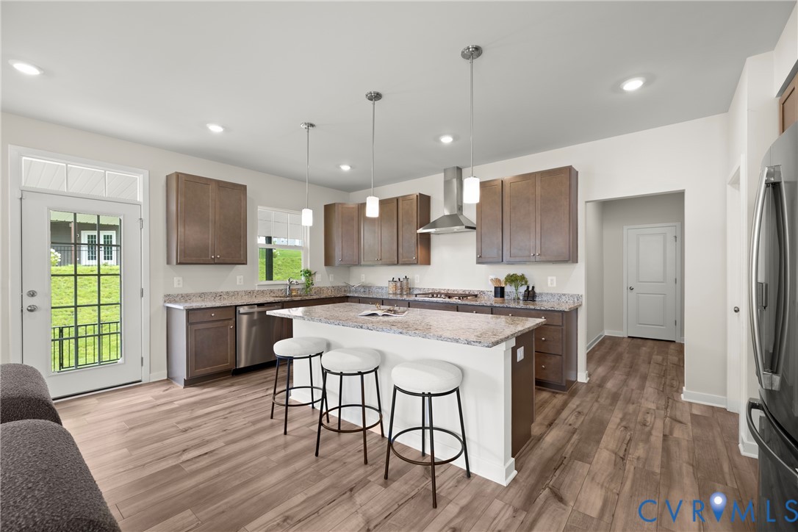
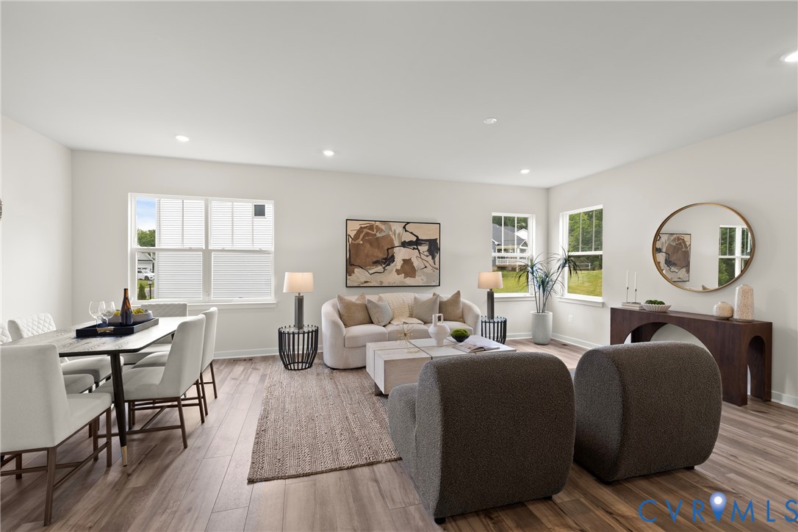
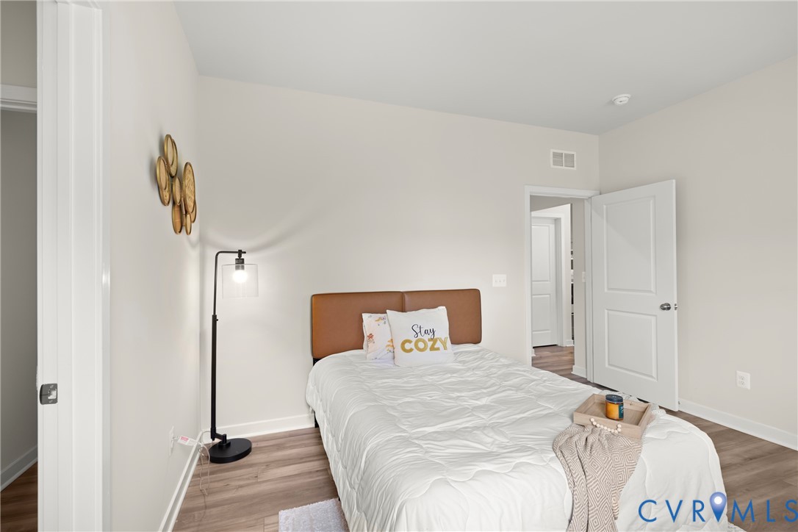
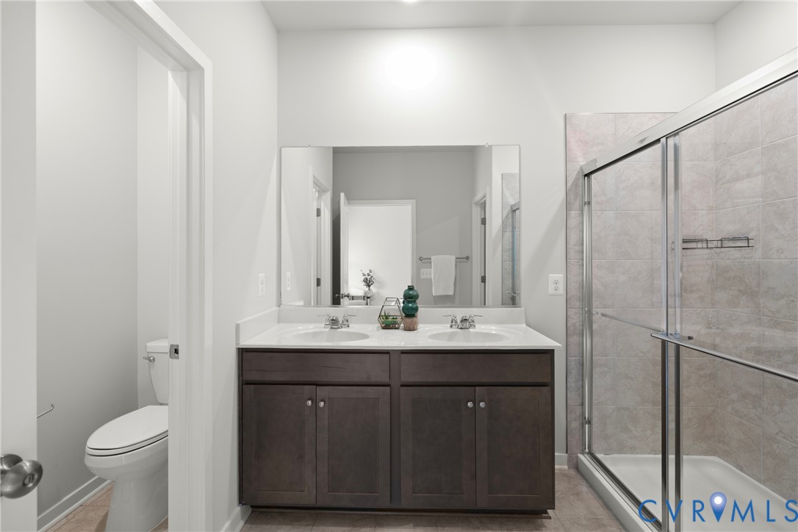
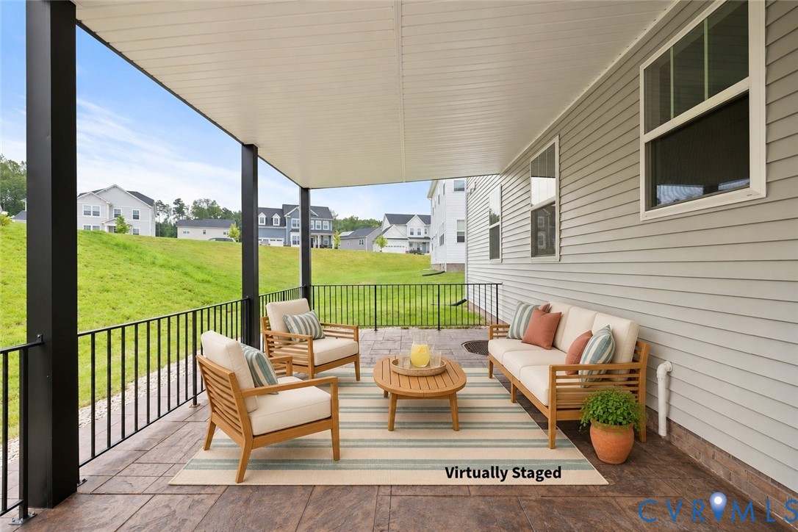
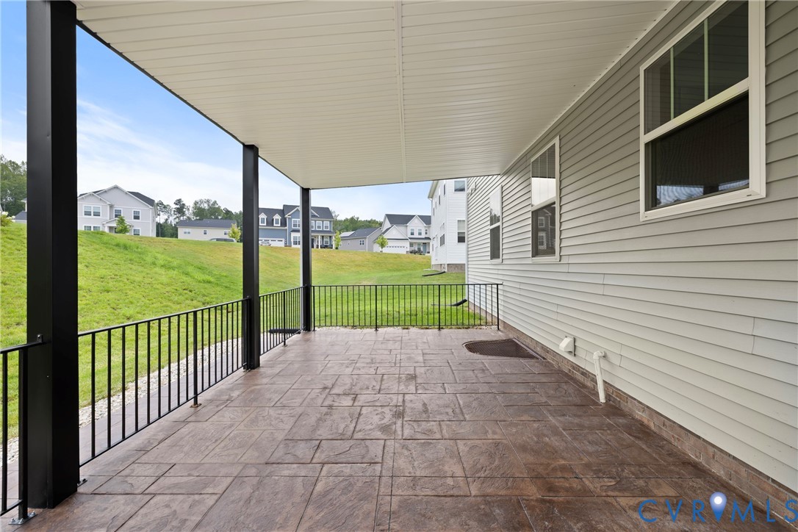
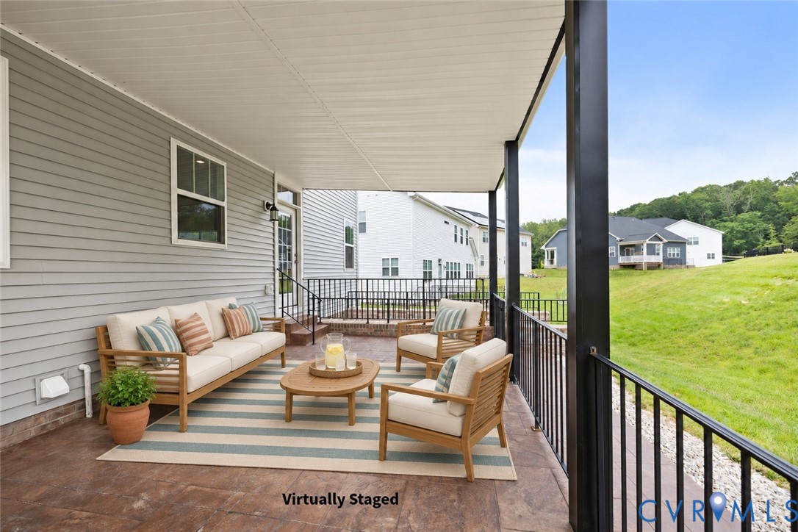
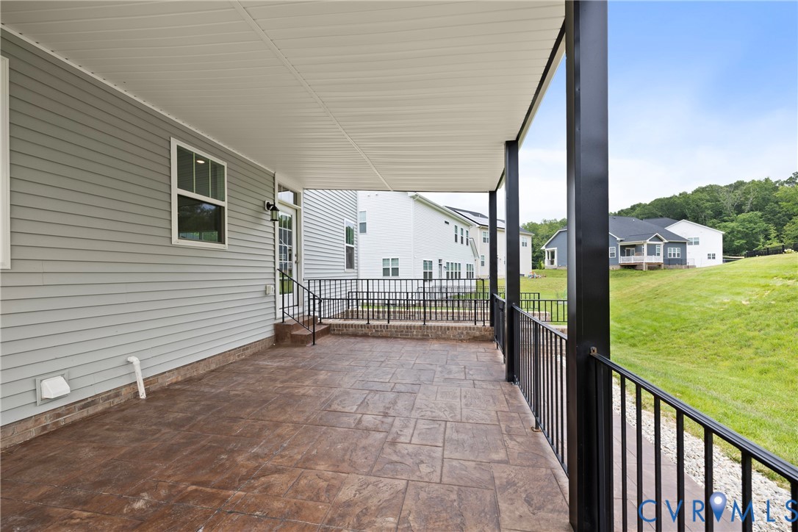
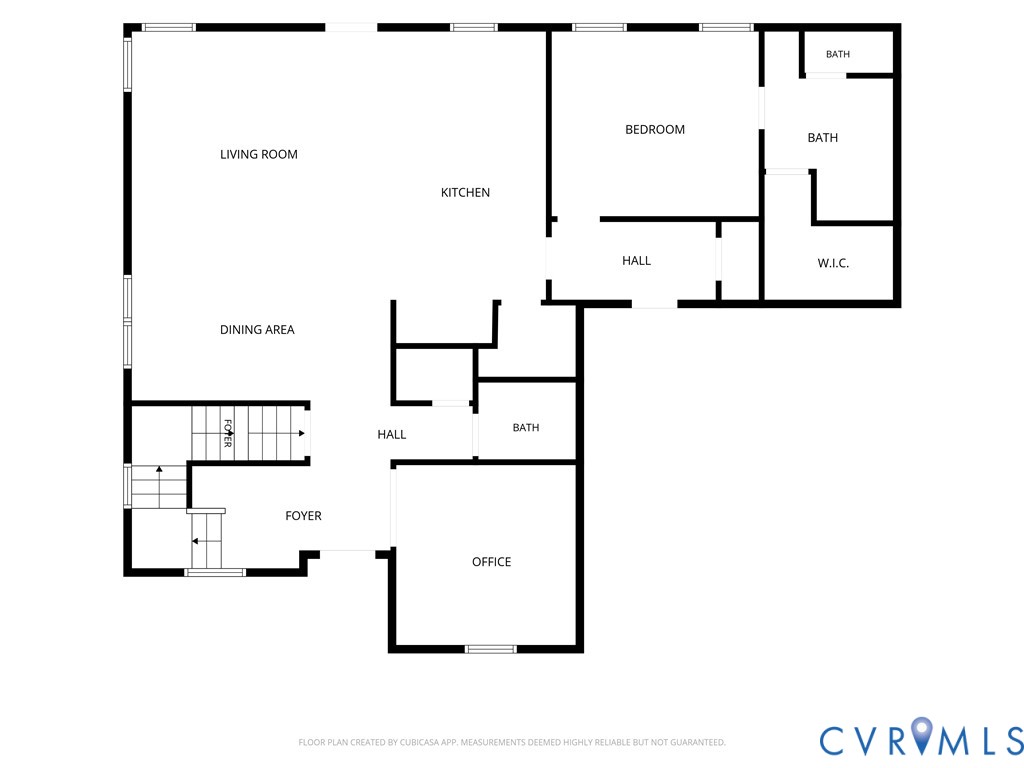
The open-concept main level flows easily from room to room, making everyday living and entertaining effortless. At its heart, the kitchen features a large island, granite countertops, and a generous walk-in pantry, and it opens to a covered concrete patio for shaded outdoor dining and relaxing. A private office behind French doors makes working from home simple. A main-level bedroom with its own full en suite offers a true retreat with no stairs and no shared bath, ideal for guests or multi-generational living.

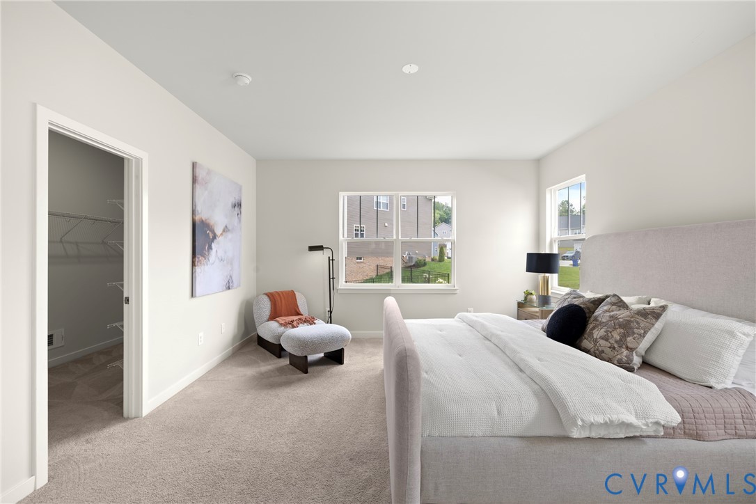
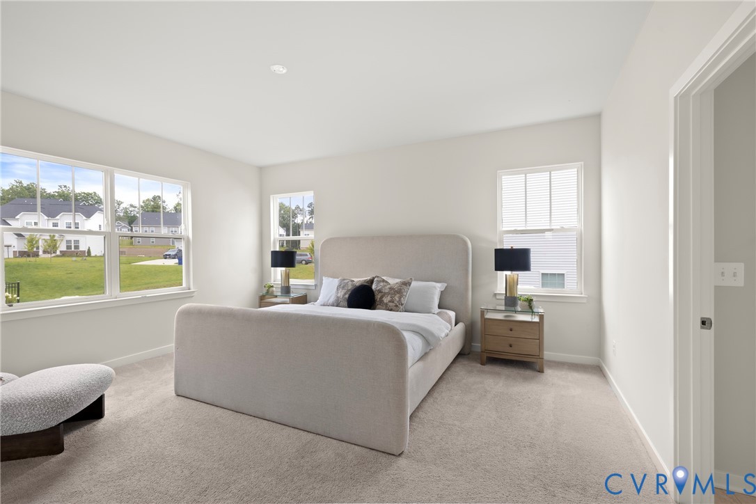
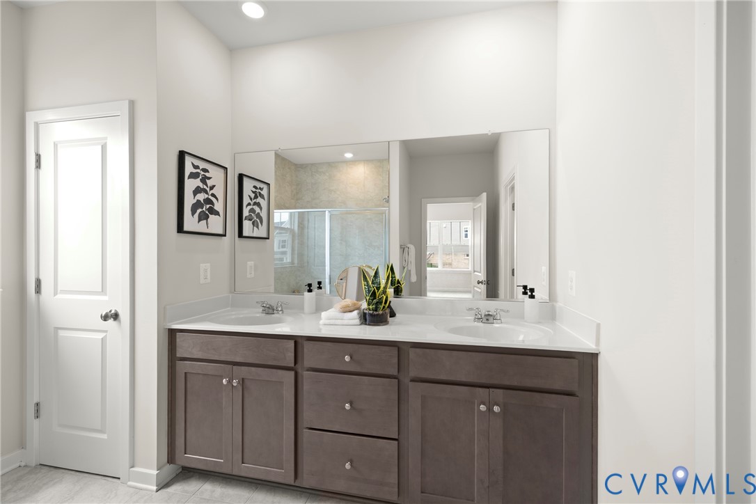
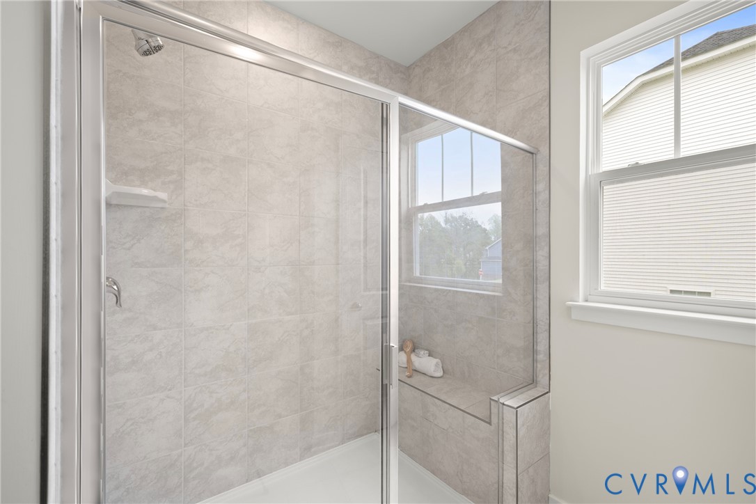
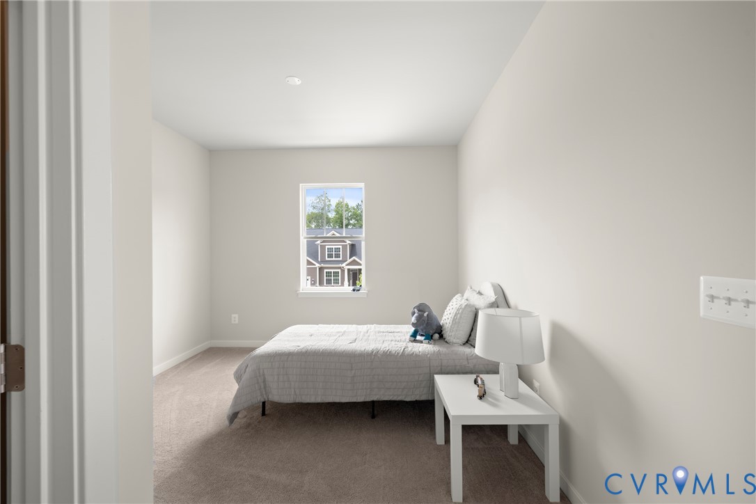
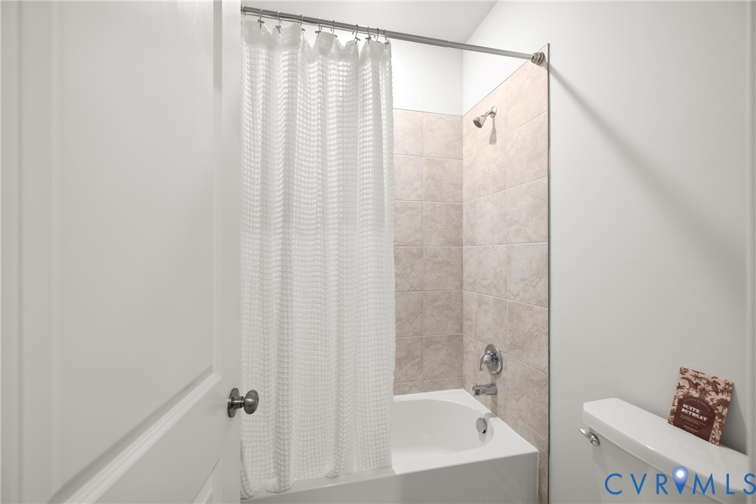
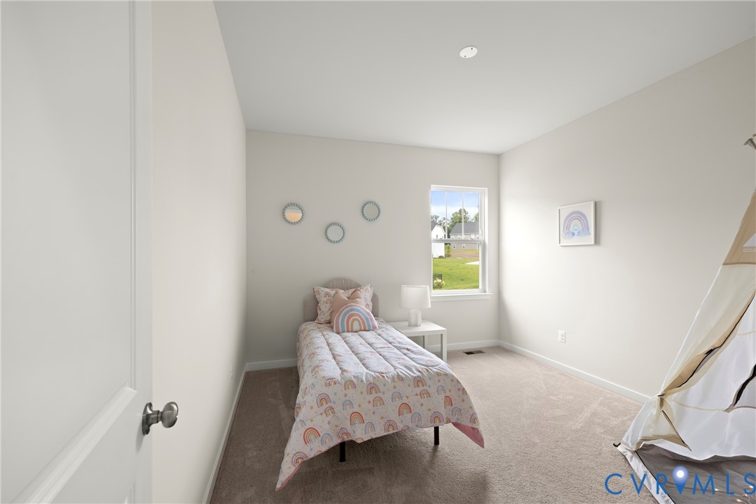
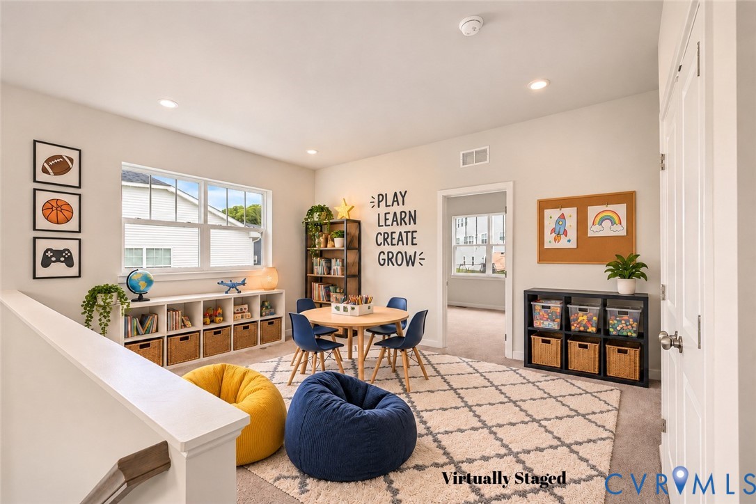
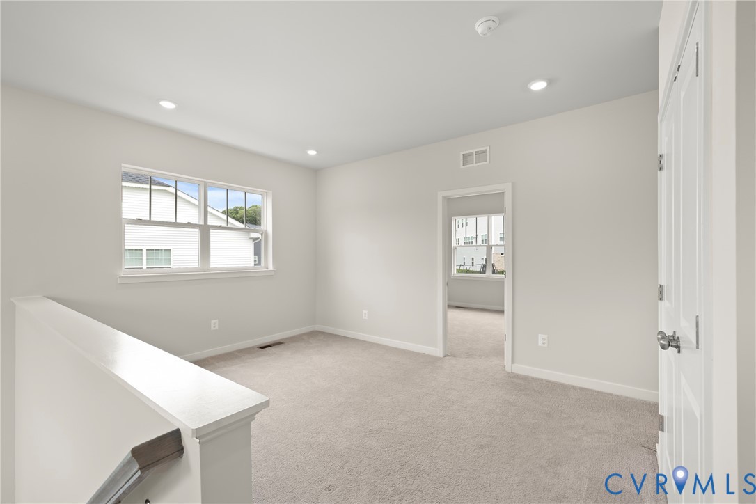
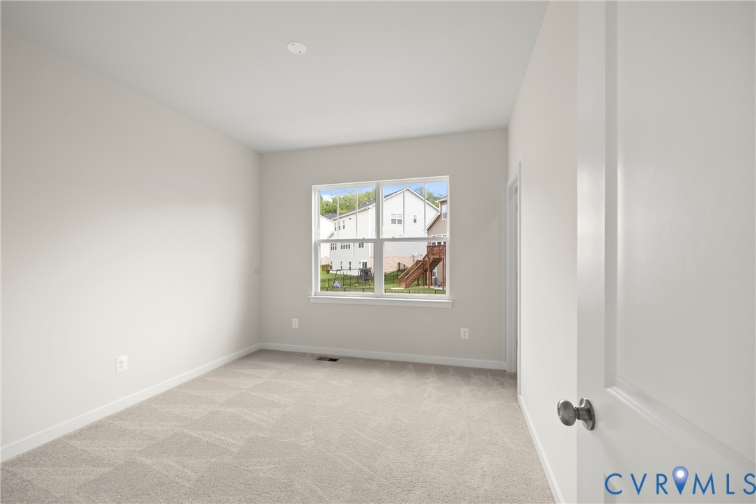
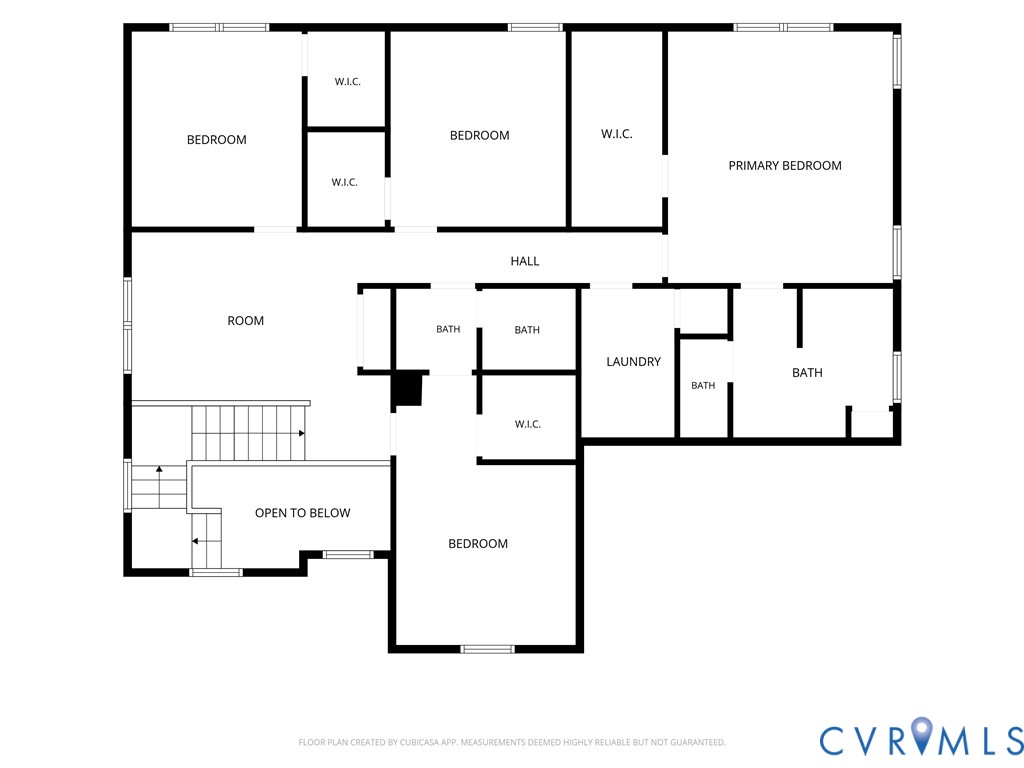
Upstairs, the primary suite is a private escape with a spacious walk-in closet and en-suite bath. Three additional bedrooms, a full bath, and a spacious loft complete the second floor.

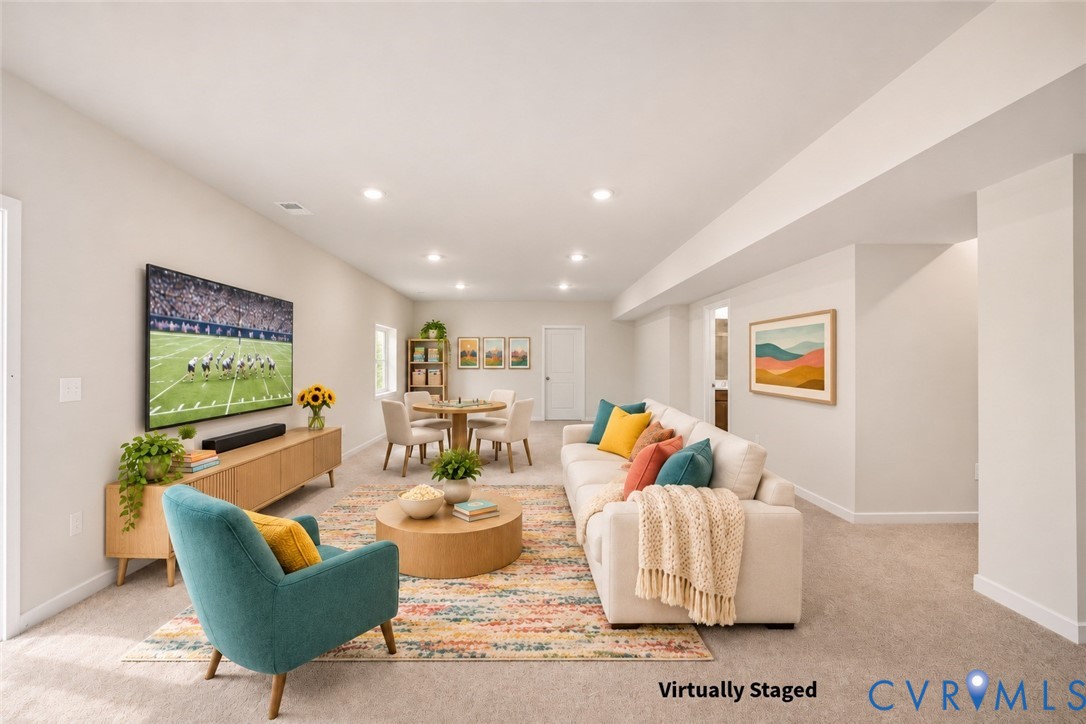
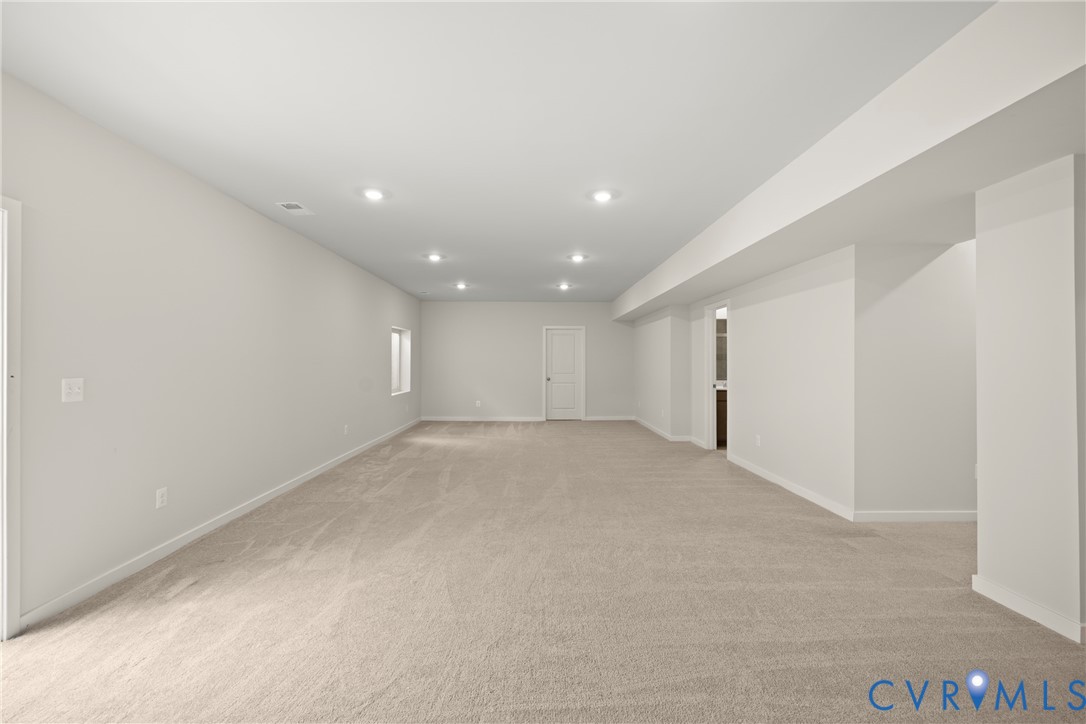
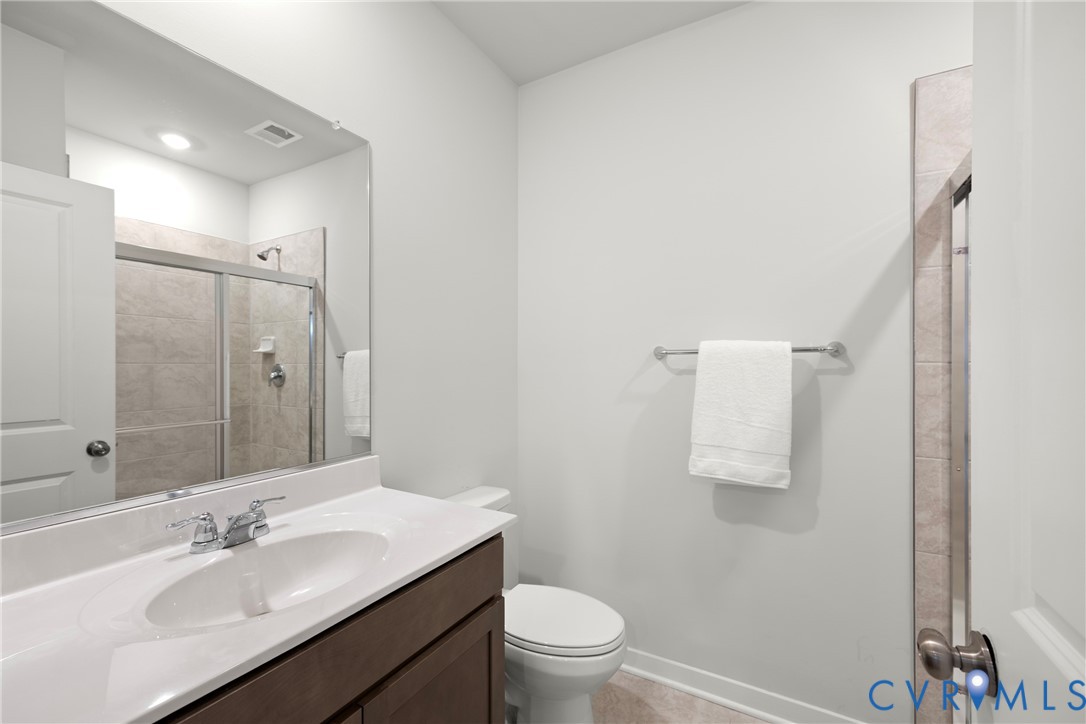
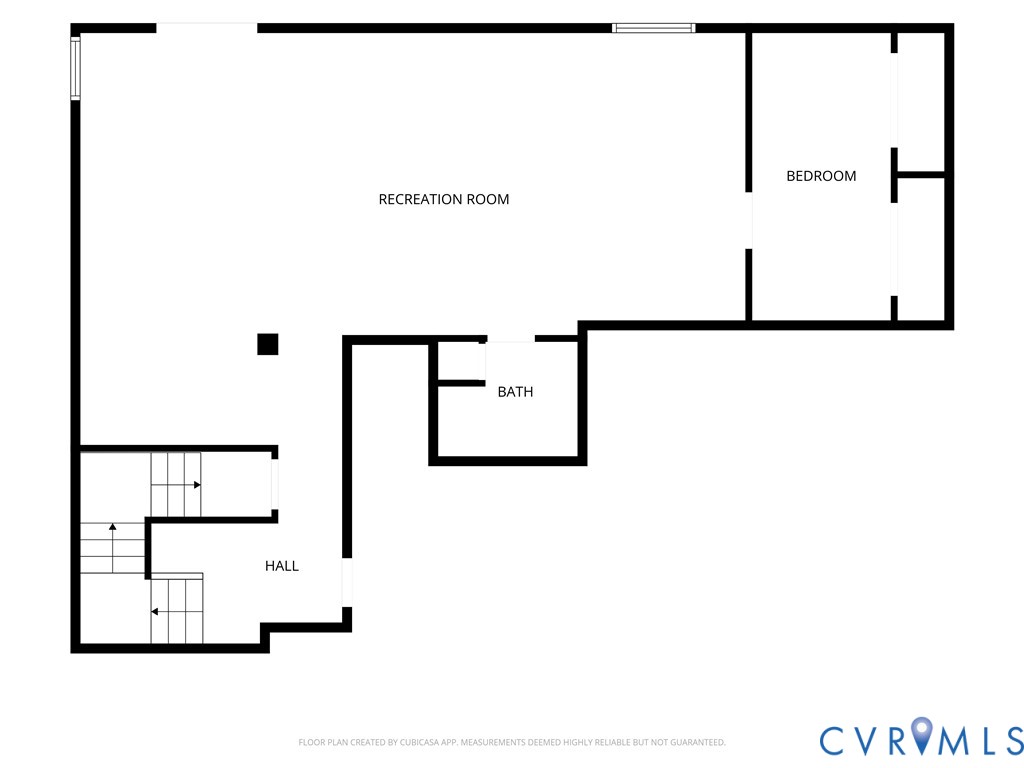
The fully finished walk-up basement adds even more room to spread out, with a full bathroom and space for a recreation room, media area, home gym, or guest quarters.

Harpers Mill residents enjoy community pools, a clubhouse, walking trails, and playgrounds. The home is zoned for Winterpock, Deep Creek, and Cosby schools. Aldi, Publix, Latitude, and Firebirds are close by, with quick access to Hull Street, Route 288, and the Powhite Parkway. Downtown Richmond is about 30 minutes away.

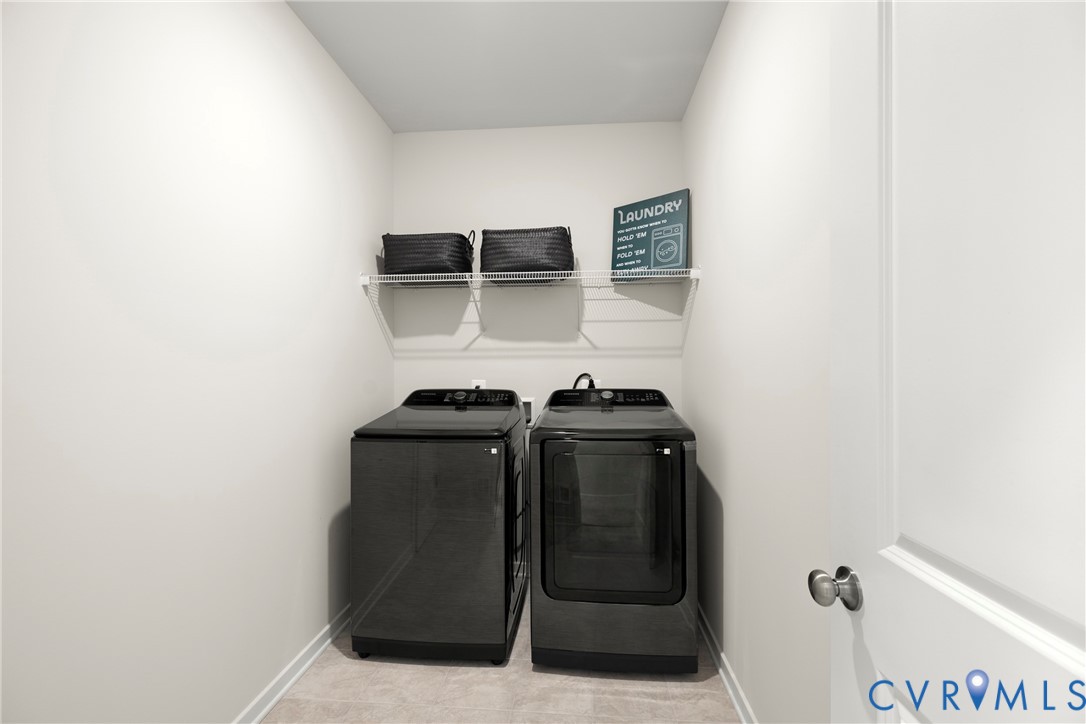
The refrigerator, washer, and dryer convey. Move right in, and schedule your showing today!

Overview

Property Status
For Sale
Lot Size
0.28 Acres
MLS ID
2630522
Property Type
Residential
Year Built
2024

Features & Amenities

Neighborhood
Chesterfield
Architecture Styles
Two Story
Stories
2
Garage Spaces
2.0
Water Source
Public
Pool
Pool, Community
Roof
Shingle
Parking
Attached, Driveway, Garage, Off Street, Paved, On Street
Heat Type
Forced Air, Natural Gas
Air Conditioning
Central Air
Laundry Room
Washer Hookup, Dryer Hookup
Appliances
Built-In Oven, Dishwasher, Disposal, Microwave, Refrigerator, Washer
Other Interior Features
Bedroom on Main Level, En Suite Bathroom, French Door(s)/Atrium Door(s), Full Bath on Main Level, Granite Counters, High Ceilings, Kitchen Island, Loft, Bath in Primary Bedroom, Pantry, Cable TV, Walk-In Closet(s)
Sewer
Public Sewer
HOA Amenities
Management
Other Exterior Features
Irrigation Sprinklers, Porch, Paved Driveway
Elementary School
Winterpock
Middle School
Deep Creek
High School
Cosby
Sales Price
$674,900
Real Estate Tax
$5,507/yr
HOA
$800/yr

Downloads

8931 Lewdown Pl

Schedule a Tour

I would love to help you see this beautiful home! As a full-service brokerage, I can help you tour. Please submit an offer, and answer questions about the buying process.
Thank you

for your interest in 8931 Lewdown Pl, Chesterfield, VA 23832

8931 Lewdown Pl
Navigate
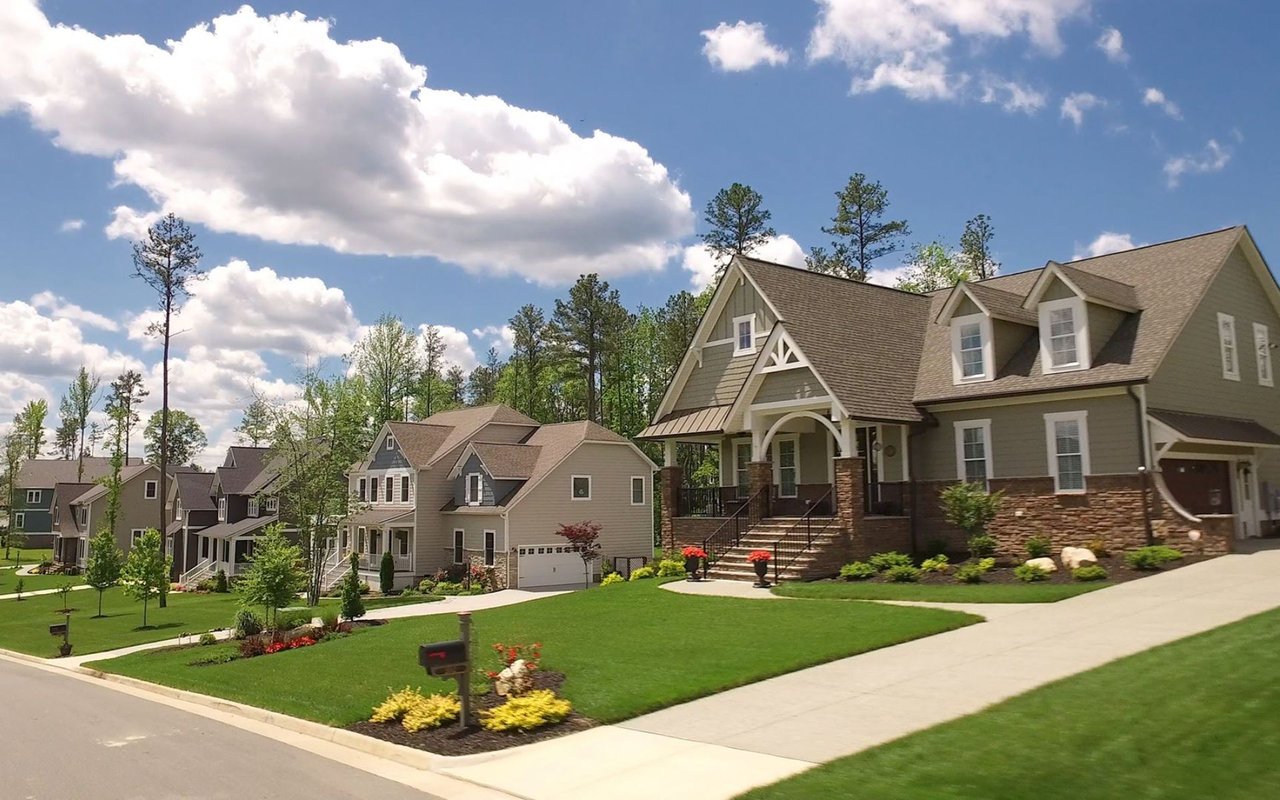
Residential street with detached homes and a large two-story house with a stone-faced porch.

Explore Chesterfield

read more

Mortgage Calculator

Estimate your monthly mortgage payment, including the principal and interest, property taxes, and HOA. Adjust the values to generate a more accurate rate.
$0,000 Your Payment 20 15 65
$0,000 Your Payment

I'm Interested In

8931 Lewdown Pl

or
  • CallTaKisha Ruffin

    License #0225256234

    (804) 464-3911
  • Follow Me On Instagram